

1125 Skylark Drive, Palatine, Illinois 60067


$715,000
|
Sold
|
|
| Status: | Closed |
| Sqft: | 2,388 |
| Cost/Sqft: | $304 |
| Beds: | 4 |
| Baths: | 3 |
| Year Built: | 1974 |
| Property Taxes: | $13,623 |
| Days On Market: | 241 |
| Lot Size: | 0,00 |
Description
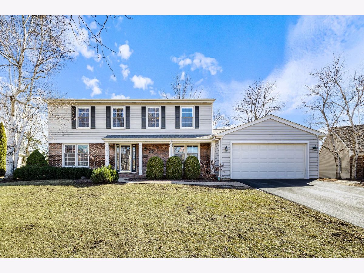
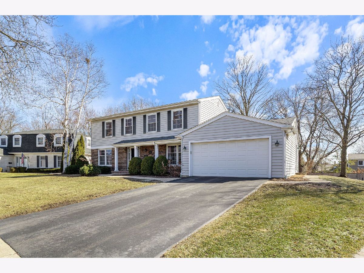
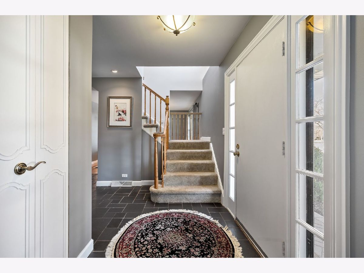
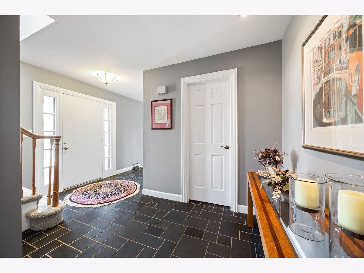
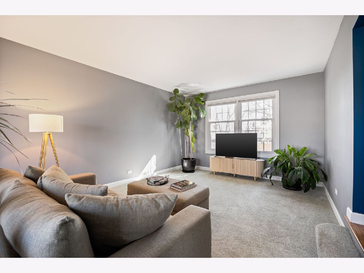
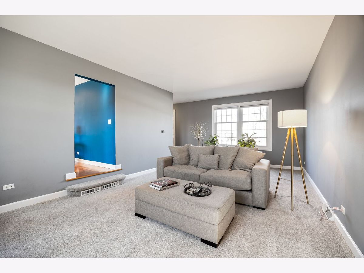
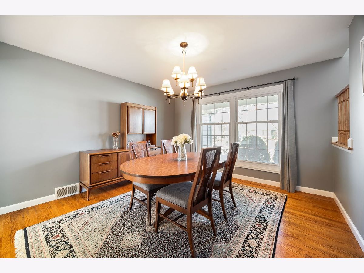
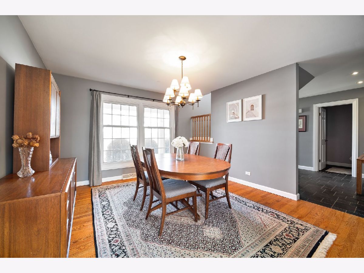
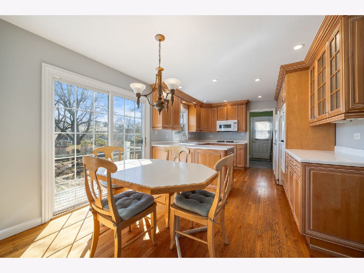
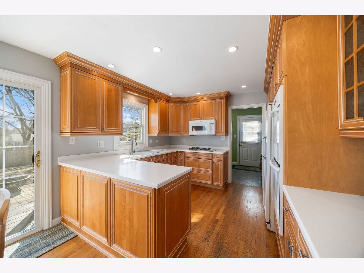
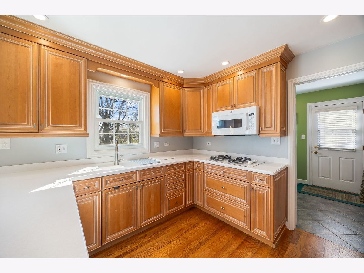
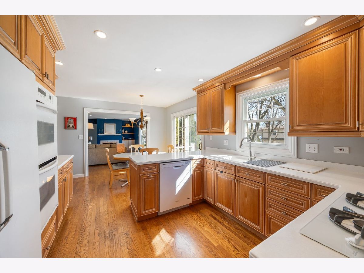
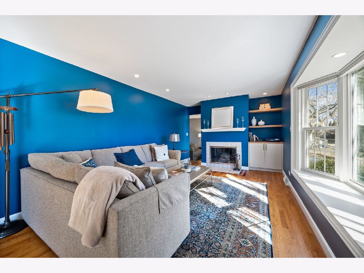
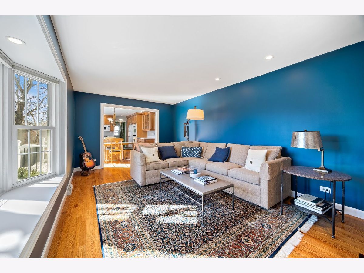
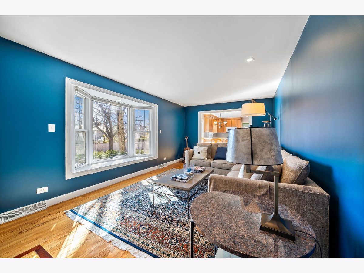
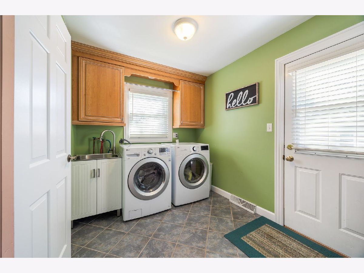
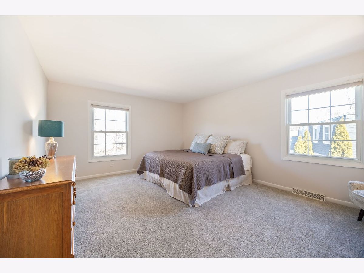
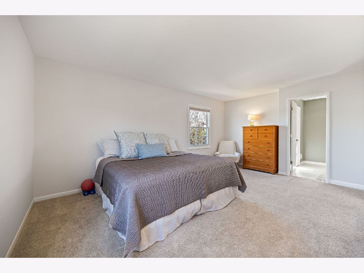
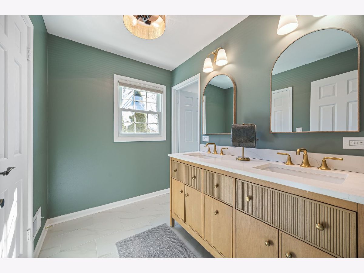
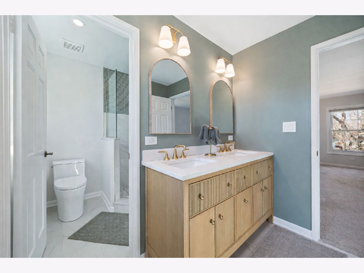
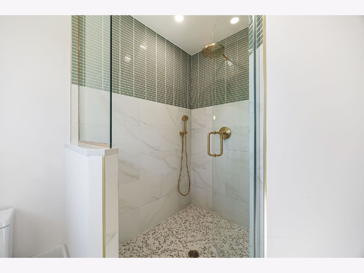
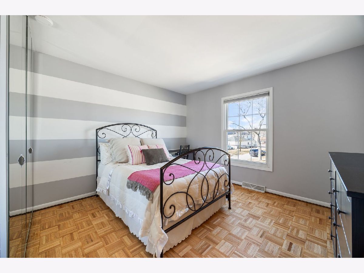
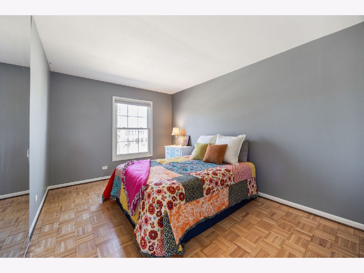
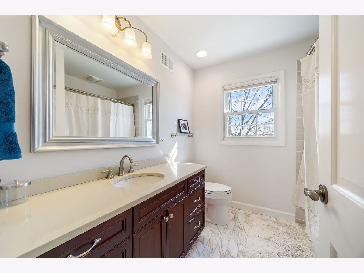
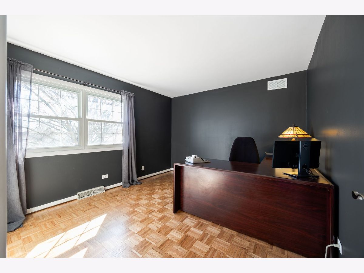
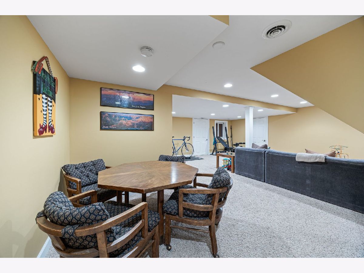
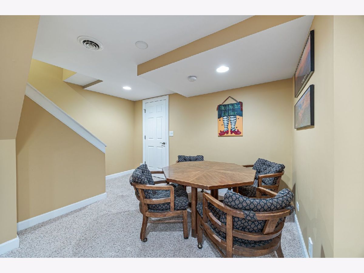
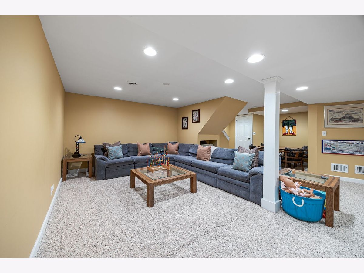
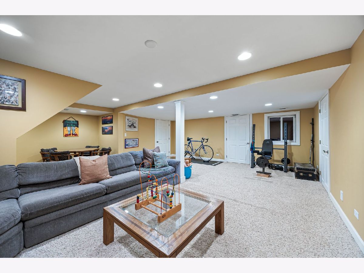
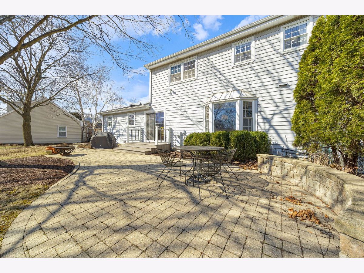
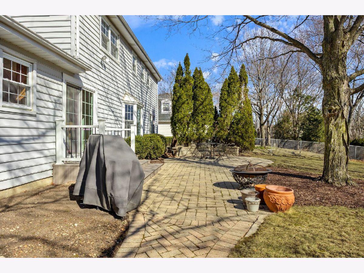
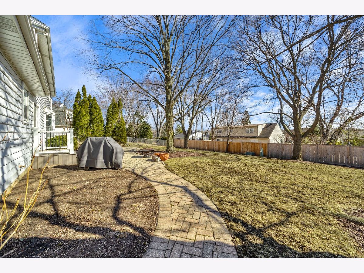
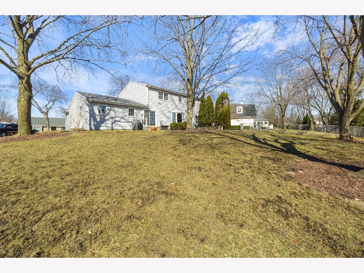
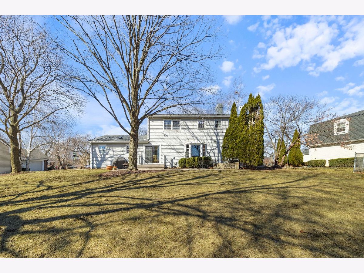
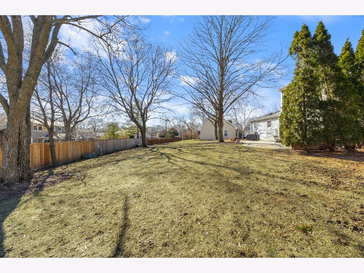
This is the home your family has been waiting for. Meticulously maintained and thoughtfully updated, this Hunting Ridge residence is ready for its next chapter. Upon entry, you're welcomed by warm natural light that fills every room. The main level offers an ideal layout for both everyday living and entertaining, featuring an eat-in kitchen, formal dining room, and inviting family room with a wood burning fireplace and brilliant bay window. A spacious adjacent living room provides additional space to relax or gather with guests. Upstairs, you'll find four generously sized bedrooms, including three with refinished parquet floors, an updated full hall bath, and a large primary suite. The fully renovated primary bath boasts a double vanity, walk-in closet, and a spacious walk-in shower. Additional highlights include a partially finished basement with a large rec room and two crawl spaces for ample storage, an attached two-car garage, new roof (2023), whole house copper wiring, and an oversized backyard with a brick paver patio - perfect for outdoor entertaining. Ideally located within walking distance to Hunting Ridge Elementary and Fremd High School, as well as parks, bike and walking paths, and all that Palatine has to offer.
Property Specifics
| Single Family | |
| — | |
| — | |
| 1974 | |
| — | |
| — | |
| — | |
| Fremont | |
| No | |
| — |
| Cook | |
| Hunting Ridge | |
| 0 / Not Applicable | |
| — | |
| — | |
| — | |
| — | |
| — | |
| 12576360 | |
| 02282090030000 |
Nearby Schools
| NAME: | DISTRICT: | DISTANCE: | |
|---|---|---|---|
|
Grade School
Hunting Ridge Elementary School |
15 | — | |
|
Middle School
Plum Grove Middle School |
15 | Not in DB | |
|
High School
Wm Fremd High School |
211 | Not in DB | |
Property History
| DATE: | EVENT: | PRICE: | SOURCE: |
|---|---|---|---|
| 1 May, 2026 | Sold | $715,000 | MRED MLS |
| 2 Mar, 2026 | Under contract | $725,000 | MRED MLS |
| 25 Feb, 2026 | Listed for sale | $725,000 | MRED MLS |
Room Specifics
Total Bedrooms: 4
Bedrooms Above Ground: 4
Bedrooms Below Ground: 0
Full Bathrooms: 3
Bathroom Amenities: —
Bathroom in Basement: 0
Rooms: —
Other Specifics
| 2 | |
| — | |
| — | |
| — | |
| — | |
| — | |
| — | |
| — | |
| 74X139X121X142 | |
| — | |
| — | |
| — | |
| — | |
| Not in DB | |
| — | |
| — | |
| — |
Tax History
| Year | Property Taxes |
|---|---|
| 2026 | $13,623 |
Contact Agent
Nearby Similar Homes

Nearby Sold Comparables

Contact Agent
Listing Provided By
Keller Williams ONEChicago
