

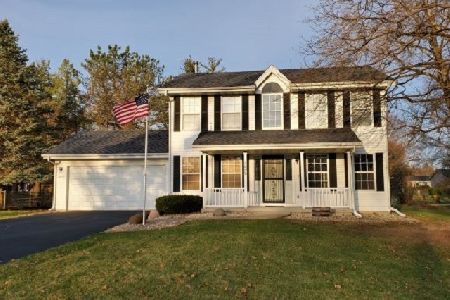
1126 Aldrin Road, Rockton, Illinois 61072


$263,000
|
Sold
|
|
| Status: | Closed |
| Sqft: | 1,896 |
| Cost/Sqft: | $137 |
| Beds: | 4 |
| Baths: | 3 |
| Year Built: | 1988 |
| Property Taxes: | $5,340 |
| Days On Market: | 1937 |
| Lot Size: | 0,33 |
Description
Welcome to 1126 Aldrin in the desired location of Pinecroft subdivision in Rockton. This fully updated 2 story with 4 bedrooms, 2.5 baths is move in ready. This is the country chic home you have been looking for. As you enter the home you will love the beautiful hardwood floors through out the main level, updated large white trim work and new lighting are perfect. The kitchen is one of a kind with solid surface countertops, premier cabinets and added pantry with top end new appliances are going to meet the chefs needs. The entire second floor has had updated premium carpeting with both bathrooms having full updates with tiled showers, flooring and updated vanities and amenities. You will walk out a brand new slider to a large fenced yard including new shed, patio and raised garden beds. Make this your home by scheduling your showing.
Property Specifics
| Single Family | |
| — | |
| — | |
| 1988 | |
| Full | |
| Vinyl Siding | |
| Asphalt | |
| — | |
| No | |
| 0.33 |
| Winnebago | |
| Pinecroft | |
| — / Not Applicable | |
| None | |
| Public | |
| Public Sewer | |
| Central Air | |
| Natural Gas | |
| 11161029 | |
| 0419154011 |
Nearby Schools
| NAME: | DISTRICT: | DISTANCE: | |
|---|---|---|---|
|
Grade School
Rockton/whitman Post Elementary |
140 | — | |
|
Middle School
Stephen Mack Middle School |
140 | Not in DB | |
|
High School
Hononegah High School |
207 | Not in DB | |
Property History
| DATE: | EVENT: | PRICE: | SOURCE: |
|---|---|---|---|
| 2 Sep, 2021 | Sold | $263,000 | MRED MLS |
| 3 Aug, 2021 | Under contract | $259,900 | MRED MLS |
| 19 Jul, 2021 | Listed for sale | $259,900 | MRED MLS |


Room Specifics
Total Bedrooms: 4
Bedrooms Above Ground: 4
Bedrooms Below Ground: 0
Full Bathrooms: 3
Bathroom Amenities: —
Bathroom in Basement: 0
Dimensions: —
Floor Type: Hardwood
Dimensions: —
Floor Type: Hardwood
Features: Eating Area-Table Space, Pantry-Closet, SolidSurfaceCounter
Dimensions: —
Floor Type: Hardwood
Dimensions: —
Floor Type: Hardwood
Rooms: Foyer
Other Specifics
| 2 | |
| Concrete Perimeter | |
| Garage | |
| — | |
| — | |
| — | |
| Patio | |
| Fenced Yard, Chain Link Fence, Level | |
| 92X123X130X141 | |
| — | |
| Full | |
| Hardwood Floors | |
| Range, Dishwasher, Refrigerator | |
| Not in DB | |
| — | |
| — | |
| Wood Burning |
Tax History
| Year | Property Taxes |
|---|---|
| 2021 | $5,340 |
Contact Agent
Nearby Similar Homes
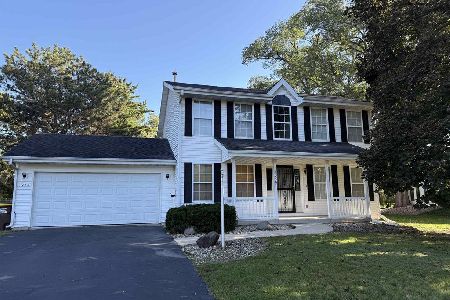
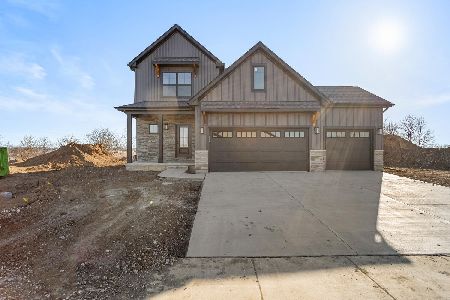
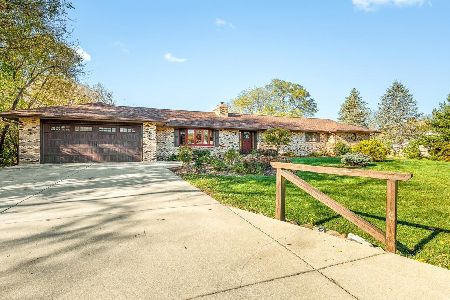
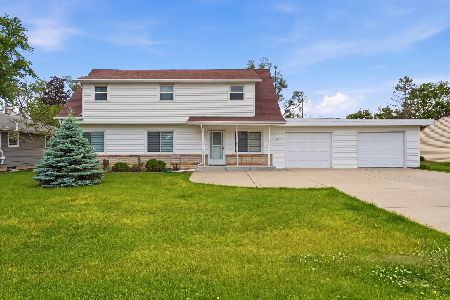
Nearby Sold Comparables




Contact Agent
Listing Provided By
Keller Williams Realty Signature
