

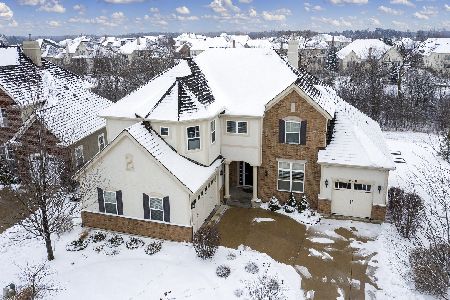
1126 Ashley Lane, Inverness, Illinois 60010
Sorry, we are updating photos, please update this page in 15 minutes
$600,000
|
Sold
|
|
| Status: | Closed |
| Sqft: | 3,445 |
| Cost/Sqft: | $204 |
| Beds: | 4 |
| Baths: | 3 |
| Year Built: | 2007 |
| Property Taxes: | $0 |
| Days On Market: | 6853 |
| Lot Size: | 0,00 |
Description
The Banfield "B" model with 3445 square feet of living space. Two-story foyer welcomes you as you enter and overlooks the formal living room. Kitchen features breakfast bar and eating area. Master bedroom includes luxury master bath with soaker tub, separate shower, private water closet area and his and her closets. Master Assoc Fee approx $1100/y
Property Specifics
| Single Family | |
| — | |
| Traditional | |
| 2007 | |
| Full | |
| Brick, Other | |
| Shake | |
| BANFIELD B | |
| No | |
| 0 |
| Cook | |
| — | |
| 262 / Monthly | |
| Lawn Care, Scavenger, Snow Removal, Other | |
| Public | |
| Public Sewer, Sewer-Storm | |
| Central Air | |
| Natural Gas, Forced Air | |
| 06776451 | |
| 01241000000000 |
Property History
| DATE: | EVENT: | PRICE: | SOURCE: |
|---|---|---|---|
| 1 May, 2008 | Sold | $600,000 | MRED MLS |
| 15 Apr, 2008 | Under contract | $702,900 | MRED MLS |
| — | Last price change | $710,900 | MRED MLS |
| 18 Jan, 2008 | Listed for sale | $735,900 | MRED MLS |
| 30 Oct, 2015 | Sold | $620,000 | MRED MLS |
| 25 Aug, 2015 | Under contract | $649,000 | MRED MLS |
| 8 Aug, 2015 | Listed for sale | $649,000 | MRED MLS |
Sorry, we are updating photos, please update this page in 15 minutes
Room Specifics
All Bedroom Info:
Total Bedrooms: 4
Bedrooms Above Ground: 4
Bedrooms Below Ground: 0
Total Bedrooms: 4
Bedrooms Above Ground: 4
Bedrooms Below Ground: 0
Second Bedroom Info:
Dimensions: —
Location: —Dimensions: —
Floor Type: Carpet
Third Bedroom Info:
Dimensions: —
Location: —Dimensions: —
Floor Type: Carpet
Bathroom Info:
Full Bathrooms: 3
Partial Bathrooms: 1Full Bathrooms: 3
Bathroom Amenities: Separate Shower, Double Sink
Bathroom in Basement: 0
Dining Room Info:
Dimensions: —
Location: —Dimensions: —
Floor Type: Carpet
Kitchen Info:
Dimensions: —
Location: —Dimensions: —
Floor Type: Hardwood
Features: Eating Area-Breakfast Bar, Eating Area-Table Space, Pantry-Closet
Living Room Info:
Dimensions: —
Location: —Dimensions: —
Floor Type: Carpet
Family Room Info:
Dimensions: —
Location: —Dimensions: —
Floor Type: Carpet
Additional Rooms Info:
Rooms: Utility Room-1st Floor
Basement: FullRooms: Utility Room-1st Floor
Other Specifics
| 3 | |
| Concrete Perimeter | |
| Garage | |
| — | |
| — | |
| — | |
| — | |
| Landscaped | |
| COMMON GROUND | |
| Unfinished | |
| Full | |
| — | |
| Double Oven, Range, Dishwasher | |
| Not in DB | |
| Street Lights, Street Paved | |
| — | |
| — |
Tax History
| Year | Property Taxes |
|---|---|
| 2015 | $9,807 |
Contact Agent
Nearby Similar Homes
1113 Ashley Lane, Inverness, Illinois 60010

For Sale
$1,075,000
5 beds / 4.1 baths / 5,568 ft2
Single Family / Built: 2008
16
1043 Ridgeview Drive, Inverness, Illinois 60010

For Sale
$950,000
3 beds / 3.1 baths / 4,419 ft2
Single Family / Built: 2004
37
17 Projades Drive, South Barrington, Illinois 60010

For Sale
$1,750,000
4 beds / 3.1 baths / 5,373 ft2
Single Family / Built: 2026
129
Nearby Sold Comparables
1126 Ashley Lane, Inverness, Illinois 60010

Sold
$649,000
4 beds / 2.1 baths / 3,627 ft2
Single Family / Built: 2007
4095
1141 Ashley Lane, Inverness, Illinois 60010
Sold
$599,000
4 beds / 3.1 baths / 0 ft2
Single Family / Built: 2006
5611
1141 Ashley Lane, Inverness, Illinois 60010
Sold
$695,000
4 beds / 3.1 baths / 3,792 ft2
Single Family / Built: 2006
4226
618 Kinnear, Inverness, Illinois 60010
Sold
$779,900
4 beds / 4.1 baths / 3,716 ft2
Single Family / Built: 2011
2107
1130 Ashley Lane, Inverness, Illinois 60010
Sold
$694,900
3 beds / 3.0 baths / 3,000 ft2
Single Family / Built: 2007
4247
1123 Ashley Lane, Inverness, Illinois 60010
Sold
$535,000
4 beds / 2.1 baths / 3,450 ft2
Single Family / Built: 2007
2927
Contact Agent
Listing Provided By
Affordable Realty Group, Inc.
