

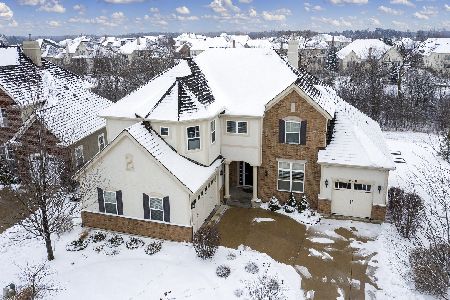
1141 Ashley Lane, Inverness, Illinois 60010
Subdivision > Creekside At Inverness
Sorry, we are updating photos, please update this page in 15 minutes
$490,000
|
Sold
|
|
| Status: | Closed |
| Sqft: | 0 |
| Cost/Sqft: | — |
| Beds: | 4 |
| Baths: | 4 |
| Year Built: | 2006 |
| Property Taxes: | $0 |
| Days On Market: | 5615 |
| Lot Size: | 0,00 |
Description
Deal! Deal ! Deal! New construction & never been lived in. 9' first floor ceilings, 2 story foyer w/curved staircase. Gourmet kitchen w/breakfast room. Maple kit cabinets, maple flooring, butler pantry, double oven w/warming drawer. DinRm has lighted tray ceiling. 4 walk-in closets. Full basement.
Property Specifics
| Single Family | |
| — | |
| Traditional | |
| 2006 | |
| Full | |
| Brick, Cedar | |
| — | |
| CUSTOM | |
| No | |
| — |
| Cook | |
| Creekside At Inverness | |
| 309 / Monthly | |
| Lawn Care, Snow Removal | |
| Community Well | |
| Public Sewer | |
| Central Air | |
| Natural Gas | |
| 07832972 | |
| 01241000541008 |
Nearby Schools
| NAME: | DISTRICT: | DISTANCE: | |
|---|---|---|---|
|
Grade School
Grove Avenue Elementary School |
220 | — | |
|
Middle School
Barrington Middle School - Stati |
220 | Not in DB | |
|
High School
Barrington High School |
220 | Not in DB | |
Property History
| DATE: | EVENT: | PRICE: | SOURCE: |
|---|---|---|---|
| 31 Aug, 2011 | Sold | $490,000 | MRED MLS |
| 5 Aug, 2011 | Under contract | $599,000 | MRED MLS |
| 14 Jun, 2011 | Listed for sale | $599,000 | MRED MLS |
| 30 Jun, 2015 | Sold | $685,000 | MRED MLS |
| 13 Apr, 2015 | Under contract | $695,000 | MRED MLS |
| 30 Mar, 2015 | Listed for sale | $695,000 | MRED MLS |
Sorry, we are updating photos, please update this page in 15 minutes
Room Specifics
All Bedroom Info:
Total Bedrooms: 4
Bedrooms Above Ground: 4
Bedrooms Below Ground: 0
Total Bedrooms: 4
Bedrooms Above Ground: 4
Bedrooms Below Ground: 0
Second Bedroom Info:
Dimensions: —
Location: —Dimensions: —
Floor Type: Carpet
Third Bedroom Info:
Dimensions: —
Location: —Dimensions: —
Floor Type: Carpet
Fourth Bedroom Info:
Dimensions: —
Location: —Dimensions: —
Floor Type: Carpet
Bathroom Info:
Full Bathrooms: 4
Partial Bathrooms: 1Full Bathrooms: 4
Bathroom Amenities: Whirlpool, Separate Shower, Double Sink
Bathroom in Basement: 0
Dining Room Info:
Dimensions: —
Location: —Dimensions: —
Floor Type: Carpet
Kitchen Info:
Dimensions: —
Location: —Dimensions: —
Floor Type: Hardwood
Features: Eating Area-Table Space, Island, Pantry-Butler, Pantry-Walk-in
Living Room Info:
Dimensions: —
Location: —Dimensions: —
Floor Type: Carpet
Family Room Info:
Dimensions: —
Location: —Dimensions: —
Floor Type: Carpet
Additional Rooms Info:
Rooms: Breakfast Room, Den, Foyer, Other Room
Basement: FullRooms: Breakfast Room, Den, Foyer, Other Room
Other Specifics
| 3 | |
| Concrete Perimeter | |
| Garage | |
| — | |
| — | |
| — | |
| — | |
| — | |
| COMMON | |
| — | |
| Full | |
| Vaulted/Cathedral Ceilings, Hardwood Floors, First Floor Laundry | |
| Double Oven, Range, Microwave, Dishwasher, Disposal | |
| Not in DB | |
| Street Lights, Street Paved | |
| — | |
| Wood Burning, Gas Starter |
Tax History
| Year | Property Taxes |
|---|---|
| 2015 | $11,274 |
Contact Agent
Nearby Similar Homes
1113 Ashley Lane, Inverness, Illinois 60010

For Sale
$1,075,000
5 beds / 4.1 baths / 5,568 ft2
Single Family / Built: 2008
20
1043 Ridgeview Drive, Inverness, Illinois 60010

For Sale
$950,000
3 beds / 3.1 baths / 4,419 ft2
Single Family / Built: 2004
41
17 Projades Drive, South Barrington, Illinois 60010

For Sale
$1,750,000
4 beds / 3.1 baths / 5,373 ft2
Single Family / Built: 2026
133
Nearby Sold Comparables
1141 Ashley Lane, Inverness, Illinois 60010

Sold
$695,000
4 beds / 3.1 baths / 3,792 ft2
Single Family / Built: 2006
4230
618 Kinnear, Inverness, Illinois 60010
Sold
$779,900
4 beds / 4.1 baths / 3,716 ft2
Single Family / Built: 2011
2112
1123 Ashley Lane, Inverness, Illinois 60010
Sold
$535,000
4 beds / 2.1 baths / 3,450 ft2
Single Family / Built: 2007
2931
1126 Ashley Lane, Inverness, Illinois 60010
Sold
$702,900
4 beds / 2.1 baths / 3,445 ft2
Single Family / Built: 2007
6858
1126 Ashley Lane, Inverness, Illinois 60010
Sold
$649,000
4 beds / 2.1 baths / 3,627 ft2
Single Family / Built: 2007
4099
1117 Ashley Lane, Inverness, Illinois 60010
Sold
$724,999
5 beds / 5.0 baths / 3,718 ft2
Single Family / Built: 2007
3101
Contact Agent
Listing Provided By
Baird & Warner
