

11265 Nelson Drive, Huntley, Illinois 60142
Subdivision > Del Webb Sun City
Sorry, we are updating photos, please update this page in 15 minutes
$175,000
|
Sold
|
|
| Status: | Closed |
| Sqft: | 1,652 |
| Cost/Sqft: | $107 |
| Beds: | 2 |
| Baths: | 2 |
| Year Built: | 2003 |
| Property Taxes: | $4,557 |
| Days On Market: | 4505 |
| Lot Size: | 0,13 |
Description
Exceptional Drury Model Ranch w/2 Bedrooms, 2Baths, Den, Living Room, Dining Room, Eat in Kitchen with plenty of counter space and large pantry~Home has been freshly painted inside~power washed exterior~all vents cleaned~truly move in ready and quick close possible~nothing to do but move in an start enjoying life is this amazing over 55 community!
Property Specifics
| Single Family | |
| — | |
| Ranch | |
| 2003 | |
| None | |
| Vinyl Siding | |
| Asphalt | |
| DRURY | |
| No | |
| 0.13 |
| Mc Henry | |
| Del Webb Sun City | |
| 134 / Monthly | |
| Clubhouse, Exercise Facilities, Pool, Scavenger, Lake Rights | |
| Public | |
| Public Sewer | |
| Central Air | |
| Natural Gas, Forced Air | |
| 08669260 | |
| 1832102014 |
Property History
| DATE: | EVENT: | PRICE: | SOURCE: |
|---|---|---|---|
| 6 Mar, 2015 | Sold | $175,000 | MRED MLS |
| 31 Jan, 2015 | Under contract | $176,900 | MRED MLS |
| — | Last price change | $179,900 | MRED MLS |
| 10 Jul, 2014 | Listed for sale | $189,900 | MRED MLS |
| 19 Jul, 2019 | Sold | $260,000 | MRED MLS |
| 18 Jun, 2019 | Under contract | $269,900 | MRED MLS |
| — | Last price change | $274,900 | MRED MLS |
| 3 May, 2019 | Listed for sale | $274,900 | MRED MLS |
Sorry, we are updating photos, please update this page in 15 minutes
Room Specifics
All Bedroom Info:
Total Bedrooms: 2
Bedrooms Above Ground: 2
Bedrooms Below Ground: 0
Total Bedrooms: 2
Bedrooms Above Ground: 2
Bedrooms Below Ground: 0
Second Bedroom Info:
Dimensions: —
Location: —Dimensions: —
Floor Type: Carpet
Bathroom Info:
Full Bathrooms: 2
Partial Bathrooms: 0Full Bathrooms: 2
Bathroom Amenities: Separate Shower, Double Sink
Bathroom in Basement: 0
Dining Room Info:
Dimensions: —
Location: —Dimensions: —
Floor Type: Carpet
Kitchen Info:
Dimensions: —
Location: —Dimensions: —
Floor Type: Vinyl
Features: Eating Area-Table Space, Pantry-Closet
Laundry Room Info:
Dimensions: —
Location: —Dimensions: —
Floor Type: Vinyl
Living Room Info:
Dimensions: —
Location: —Dimensions: —
Floor Type: Carpet
Additional Rooms Info:
Rooms: Den, Eating Area
Basement: NoneRooms: Den, Eating Area
Other Specifics
| 2 | |
| Concrete Perimeter | |
| Garage | |
| — | |
| — | |
| — | |
| — | |
| Landscaped | |
| 50X110 | |
| Unfinished | |
| Full | |
| First Floor Laundry | |
| Range, Dishwasher, Refrigerator, Washer, Dryer | |
| Not in DB | |
| Clubhouse, Pool, Tennis Courts | |
| — | |
| — |
Tax History
| Year | Property Taxes |
|---|---|
| 2015 | $4,557 |
| 2019 | $4,176 |
Contact Agent
Nearby Similar Homes
13017 Summerview Drive, Huntley, Illinois 60142

For Sale
$359,900
2 beds / 2.0 baths / 1,641 ft2
Single Family / Built: 2001
17
13189 Essex Lane, Huntley, Illinois 60142

For Sale
$449,000
3 beds / 2.0 baths / 2,128 ft2
Single Family / Built: 2002
25
13199 Essex Lane, Huntley, Illinois 60142

For Sale
$309,900
2 beds / 2.0 baths / 1,411 ft2
Single Family / Built: 2002
34
13025 Brookwood Drive, Huntley, Illinois 60142

For Sale
$614,900
2 beds / 3.0 baths / 2,236 ft2
Single Family / Built: 2003
51
13263 Stonebridge Drive, Huntley, Illinois 60142

For Sale
$369,900
3 beds / 2.0 baths / 2,210 ft2
Single Family / Built: 2002
122
lot 33 Ryann Road, Huntley, Illinois 60142
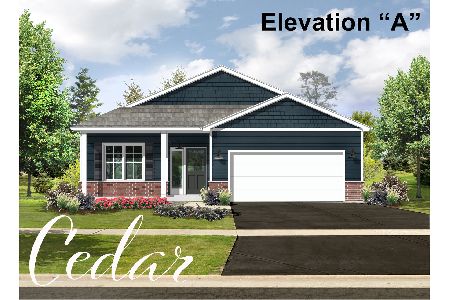
For Sale
$521,300
3 beds / 2.0 baths / 1,850 ft2
Single Family / Built: 2026
223
Nearby Sold Comparables
11265 Nelson Drive, Huntley, Illinois 60142

Sold
$269,900
2 beds / 2.0 baths / 1,652 ft2
Single Family / Built: 2003
2747
11255 Nelson Drive, Huntley, Illinois 60142

Sold
$309,900
2 beds / 2.0 baths / 1,678 ft2
Single Family / Built: 2003
1942
11209 Greenway Drive, Huntley, Illinois 60142
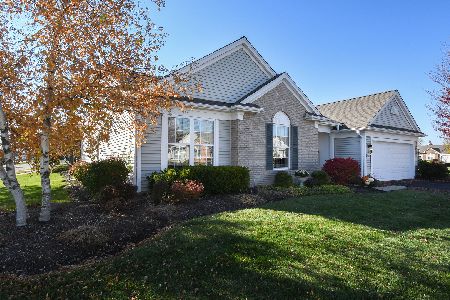
Sold
$409,900
3 beds / 2.0 baths / 2,617 ft2
Single Family / Built: 2003
1769
11305 Nelson Drive, Huntley, Illinois 60142
Sold
$239,900
2 beds / 2.0 baths / 1,660 ft2
Single Family / Built: 2003
3108
11266 Greenway Drive, Huntley, Illinois 60142
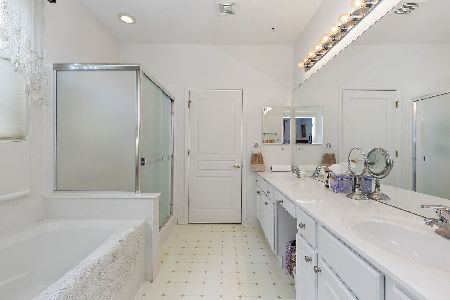
Sold
$349,900
3 beds / 2.0 baths / 1,906 ft2
Single Family / Built: 2003
1994
11286 Greenway Drive, Huntley, Illinois 60142
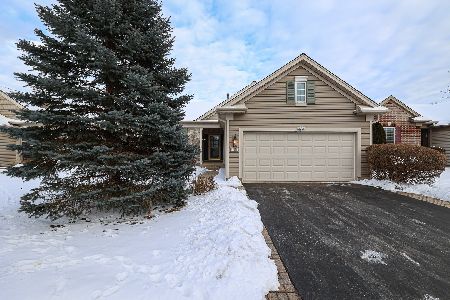
Sold
$329,900
2 beds / 3.0 baths / 1,558 ft2
Single Family / Built: 2003
1374
Contact Agent
Listing Provided By
RE/MAX Unlimited Northwest
