

11266 Greenway Drive, Huntley, Illinois 60142
Subdivision > Del Webb Sun City


$349,900
|
Sold
|
|
| Status: | Closed |
| Sqft: | 1,906 |
| Cost/Sqft: | $184 |
| Beds: | 3 |
| Baths: | 2 |
| Year Built: | 2003 |
| Property Taxes: | $5,035 |
| Days On Market: | 1994 |
| Lot Size: | 0,18 |
Description
Welcome to this very lovely Cantigny model with 3 bedrooms, 2 full baths, a sunroom, full unfinished finished basement & a beautiful backyard. The second full bath has been upgraded to a walk in shower, kitchen oak cabinets, quartz counters, can lighting, pantry closet, Master bedroom walk in closet, Master bath double bowl vanity, walk in shower, jacuzzi tub, spacious laundry room with utility sink & a unfinished basement has a rough in for future bathroom! Exterior driveway ribbons, backyard extended patio, beautiful landscaping & a lawn irrigation system. This home has been wonderfully maintained & located in one of the best neighborhoods in Del Webb!!
Property Specifics
| Single Family | |
| — | |
| Ranch | |
| 2003 | |
| Full | |
| Aluminum Siding, Stone | |
| Asphalt | |
| CANTIGNY | |
| No | |
| 0.18 |
| Mc Henry | |
| Del Webb Sun City | |
| 129 / Monthly | |
| Insurance, Clubhouse, Exercise Facilities, Pool, Scavenger, Other | |
| Public | |
| Septic-Private, Public Sewer | |
| Central Air | |
| Natural Gas, Forced Air | |
| 11103220 | |
| 1832102009 |
Property History
| DATE: | EVENT: | PRICE: | SOURCE: |
|---|---|---|---|
| 15 Jul, 2021 | Sold | $349,900 | MRED MLS |
| 31 May, 2021 | Under contract | $349,900 | MRED MLS |
| 25 May, 2021 | Listed for sale | $349,900 | MRED MLS |


Room Specifics
All Bedroom Info:
Total Bedrooms: 3
Bedrooms Above Ground: 3
Bedrooms Below Ground: 0
Total Bedrooms: 3
Bedrooms Above Ground: 3
Bedrooms Below Ground: 0
Second Bedroom Info:
Dimensions: —
Location: —Dimensions: —
Floor Type: Carpet
Third Bedroom Info:
Dimensions: —
Location: —Dimensions: —
Floor Type: Carpet
Bathroom Info:
Full Bathrooms: 2
Partial Bathrooms: 0Full Bathrooms: 2
Bathroom Amenities: Whirlpool, Double Sink
Bathroom in Basement: 0
Dining Room Info:
Dimensions: —
Location: —Dimensions: —
Floor Type: Carpet
Kitchen Info:
Dimensions: —
Location: —Dimensions: —
Floor Type: Vinyl
Features: Pantry-Closet
Laundry Room Info:
Dimensions: —
Location: —Dimensions: —
Floor Type: Vinyl
Family Room Info:
Dimensions: —
Location: —Dimensions: —
Floor Type: Carpet
Additional Rooms Info:
Rooms: Heated Sun Room
Basement: FullRooms: Heated Sun Room
Other Specifics
| 2 | |
| Concrete Perimeter | |
| Garage | |
| — | |
| — | |
| — | |
| Patio | |
| — | |
| 7930 | |
| — | |
| Full | |
| First Floor Laundry | |
| Range, Microwave, Dishwasher, Refrigerator, Washer, Dryer | |
| Not in DB | |
| Clubhouse, Park, Pool, Tennis Court(s), Lake, Sidewalks, Street Lights, Other | |
| — | |
| — |
Tax History
| Year | Property Taxes |
|---|---|
| 2021 | $5,035 |
Contact Agent
Nearby Similar Homes
13017 Summerview Drive, Huntley, Illinois 60142

For Sale
$359,900
2 beds / 2.0 baths / 1,641 ft2
Single Family / Built: 2001
17
13189 Essex Lane, Huntley, Illinois 60142

For Sale
$449,000
3 beds / 2.0 baths / 2,128 ft2
Single Family / Built: 2002
25
13199 Essex Lane, Huntley, Illinois 60142

For Sale
$309,900
2 beds / 2.0 baths / 1,411 ft2
Single Family / Built: 2002
34
13263 Stonebridge Drive, Huntley, Illinois 60142

For Sale
$369,900
3 beds / 2.0 baths / 2,210 ft2
Single Family / Built: 2002
122
13025 Brookwood Drive, Huntley, Illinois 60142

For Sale
$614,900
2 beds / 3.0 baths / 2,236 ft2
Single Family / Built: 2003
51
lot 33 Ryann Road, Huntley, Illinois 60142
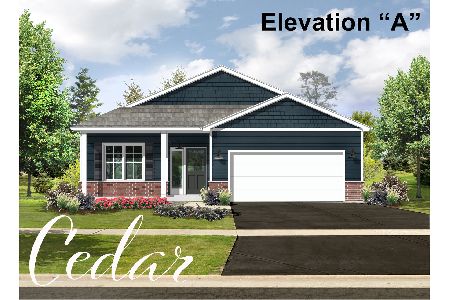
For Sale
$521,300
3 beds / 2.0 baths / 1,850 ft2
Single Family / Built: 2026
223
Nearby Sold Comparables
11286 Greenway Drive, Huntley, Illinois 60142
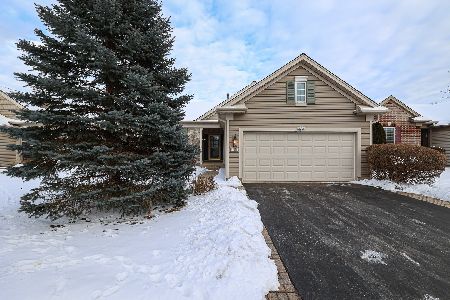
Sold
$329,900
2 beds / 3.0 baths / 1,558 ft2
Single Family / Built: 2003
1374
11265 Nelson Drive, Huntley, Illinois 60142

Sold
$176,900
2 beds / 2.0 baths / 1,652 ft2
Single Family / Built: 2003
4505
11265 Nelson Drive, Huntley, Illinois 60142
Sold
$269,900
2 beds / 2.0 baths / 1,652 ft2
Single Family / Built: 2003
2747
11255 Nelson Drive, Huntley, Illinois 60142

Sold
$309,900
2 beds / 2.0 baths / 1,678 ft2
Single Family / Built: 2003
1942
11306 Greenway Drive, Huntley, Illinois 60142
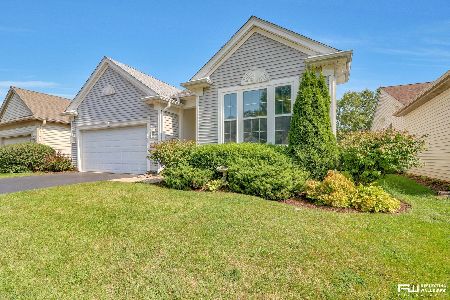
Sold
$399,900
3 beds / 2.1 baths / 1,924 ft2
Single Family / Built: 2003
1514
11305 Nelson Drive, Huntley, Illinois 60142
Sold
$239,900
2 beds / 2.0 baths / 1,660 ft2
Single Family / Built: 2003
3108
Contact Agent
Listing Provided By
Compass
