

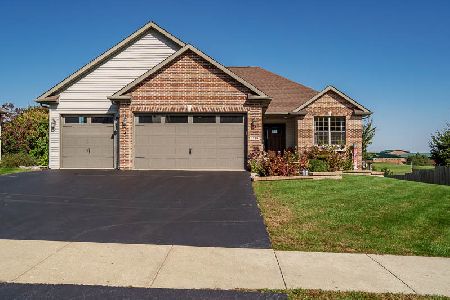
1128 University Parkway, Rockton, Illinois 61072
Sorry, we are updating photos, please update this page in 15 minutes
$277,500
|
Sold
|
|
| Status: | Closed |
| Sqft: | 3,800 |
| Cost/Sqft: | $74 |
| Beds: | 5 |
| Baths: | 4 |
| Year Built: | 2004 |
| Property Taxes: | $7,067 |
| Days On Market: | 5504 |
| Lot Size: | 0,00 |
Description
Outstanding 5 bedroom home with over 3800 finished living area. Formal dining room, great room with stone fireplace. Large family kitchen with maple cabinets, island, ss app. and tile floors. First floor laundry. Main floor master bedroom with master bath that includes whirlpool, walk-in closet and shower Full finished lower level with rec-rm, family room, full bath,5th br. 40x24 basketball ct. Hot tub, Koi pond.
Property Specifics
| Single Family | |
| — | |
| Traditional | |
| 2004 | |
| Full, Walkout | |
| Vinyl Siding, Brick | |
| Asphalt | |
| — | |
| No | |
| — |
| Winnebago | |
| — | |
| 0 / Not Applicable | |
| None | |
| Public | |
| Public Sewer | |
| Central Air | |
| Natural Gas, Forced Air | |
| 07923621 | |
| 0325427016 |
Nearby Schools
| NAME: | DISTRICT: | DISTANCE: | |
|---|---|---|---|
|
Grade School
Stephen Mack Middle School |
140 | — | |
|
Middle School
Rockton/whitman Post Elementary |
140 | Not in DB | |
|
High School
Hononegah High School |
207 | Not in DB | |
Property History
| DATE: | EVENT: | PRICE: | SOURCE: |
|---|---|---|---|
| 6 Jan, 2012 | Sold | $277,500 | MRED MLS |
| 13 Nov, 2011 | Under contract | $280,000 | MRED MLS |
| 13 Oct, 2011 | Listed for sale | $280,000 | MRED MLS |
Sorry, we are updating photos, please update this page in 15 minutes
Room Specifics
All Bedroom Info:
Total Bedrooms: 5
Bedrooms Above Ground: 5
Bedrooms Below Ground: 0
Total Bedrooms: 5
Bedrooms Above Ground: 5
Bedrooms Below Ground: 0
Second Bedroom Info:
Dimensions: —
Location: —Dimensions: —
Floor Type: Carpet
Third Bedroom Info:
Dimensions: —
Location: —Dimensions: —
Floor Type: Carpet
Fourth Bedroom Info:
Dimensions: —
Location: —Dimensions: —
Floor Type: Carpet
Bathroom Info:
Full Bathrooms: 4
Partial Bathrooms: 1Full Bathrooms: 4
Bathroom Amenities: Whirlpool, Separate Shower, Double Sink
Bathroom in Basement: 1
Dining Room Info:
Dimensions: —
Location: —Dimensions: —
Floor Type: Carpet
Kitchen Info:
Dimensions: —
Location: —Dimensions: —
Floor Type: Wood Laminate
Features: Eating Area-Table Space, Island, Pantry-Closet
Laundry Room Info:
Dimensions: —
Location: —Dimensions: —
Floor Type: Wood Laminate
Living Room Info:
Dimensions: —
Location: —Dimensions: —
Floor Type: Carpet
Family Room Info:
Dimensions: —
Location: —Dimensions: —
Floor Type: Carpet
Additional Rooms Info:
Rooms: Bedroom 5, Office, Recreation Room
Basement: Full, WalkoutRooms: Bedroom 5, Office, Recreation Room
Other Specifics
| 3 | |
| Concrete Perimeter | |
| Garage | |
| — | |
| — | |
| — | |
| Deck, Porch, Hot Tub | |
| Irregular Lot, Landscaped | |
| 84X292 IRR | |
| Unfinished | |
| Full | |
| Vaulted/Cathedral Ceilings, Wood Laminate Floors, First Floor Bedroom, First Floor Laundry | |
| Range, Microwave, Dishwasher, Portable Dishwasher, Refrigerator, Bar Fridge | |
| Not in DB | |
| Street Paved | |
| — | |
| Wood Burning, Gas Log |
Tax History
| Year | Property Taxes |
|---|---|
| 2012 | $7,067 |
Contact Agent
Nearby Similar Homes
1139 Wake Forest Parkway, Rockton, Illinois 61072
For Sale
$479,900
4 beds / 3.0 baths / 2,826 ft2
Single Family / Built: 2015
26
Nearby Sold Comparables
11859 Deacon Drive, Rockton, Illinois 61072

Sold
$234,900
3 beds / 2.1 baths / 0 ft2
Single Family / Built: 2004
6772
11803 Deacon Drive, Rockton, Illinois 61072
Sold
$195,000
4 beds / 2.1 baths / 2,186 ft2
Single Family / Built: 2004
4385
1160 University Parkway, Rockton, Illinois 61072
Sold
$229,900
3 beds / 3.0 baths / 1,893 ft2
Single Family / Built: 2004
3827
1137 University Parkway, Rockton, Illinois 61072
Sold
$179,900
4 beds / 2.2 baths / 0 ft2
Single Family / Built: 2005
5330
1155 University Parkway, Rockton, Illinois 61072
Sold
$199,900
3 beds / 2.1 baths / 1,842 ft2
Single Family / Built: 2004
4401
11901 Deacon Drive, Rockton, Illinois 61072

Sold
$345,000
6 beds / 3.1 baths / 3,277 ft2
Single Family / Built: 2003
1548
Contact Agent
Listing Provided By
American Dwellings, Ltd.
