

1160 University Parkway, Rockton, Illinois 61072
Sorry, we are updating photos, please update this page in 15 minutes
$231,000
|
Sold
|
|
| Status: | Closed |
| Sqft: | 1,893 |
| Cost/Sqft: | $121 |
| Beds: | 3 |
| Baths: | 3 |
| Year Built: | 2004 |
| Property Taxes: | $6,311 |
| Days On Market: | 3827 |
| Lot Size: | 0,39 |
Description
Stunning Curb Appeal! Spotless, Eye-Popping Perfection Inside! 9Ft Ceiling Canopies Great Room with Gleaming Hardwood Floor. Fireplace is accented by Dual Windows with Transom above. Open to Tiled Eat-in Kitchen Pantry, Organizational Desk, Tile Backsplash, Stainless Steel Appliance Package. Baying Casual Dining Opens to Aggregate Patio Overlooking Lush & Plush Setting. Formal Dining with Hardwood Floor. Master Suite with Double Sinks, Window Set Whirlpool Tub, Separate Shower, Walk-in Closet. First Floor Quality in Finished Lower Level with Sizable Rec Room, Beautiful Bar & Gaming Area. 4th Bedroom with Egress Window & 3rd Full Bath.
Property Specifics
| Single Family | |
| — | |
| Ranch | |
| 2004 | |
| Full | |
| Vinyl Siding, Brick | |
| Asphalt | |
| — | |
| No | |
| 0.39 |
| Winnebago | |
| — | |
| 0 / Not Applicable | |
| None | |
| Public | |
| Public Sewer | |
| Central Air | |
| Natural Gas, Forced Air | |
| 09228840 | |
| 0325427012 |
Property History
| DATE: | EVENT: | PRICE: | SOURCE: |
|---|---|---|---|
| 30 Jun, 2016 | Sold | $231,000 | MRED MLS |
| 20 May, 2016 | Under contract | $229,900 | MRED MLS |
| 16 May, 2016 | Listed for sale | $229,900 | MRED MLS |
Sorry, we are updating photos, please update this page in 15 minutes
Room Specifics
All Bedroom Info:
Total Bedrooms: 4
Bedrooms Above Ground: 3
Bedrooms Below Ground: 1
Total Bedrooms: 4
Bedrooms Above Ground: 3
Bedrooms Below Ground: 1
Second Bedroom Info:
Dimensions: —
Location: —Dimensions: —
Floor Type: Carpet
Third Bedroom Info:
Dimensions: —
Location: —Dimensions: —
Floor Type: Carpet
Fourth Bedroom Info:
Dimensions: —
Location: —Dimensions: —
Floor Type: Carpet
Bathroom Info:
Full Bathrooms: 3
Partial Bathrooms: 0Full Bathrooms: 3
Bathroom Amenities: Whirlpool, Separate Shower, Double Sink
Bathroom in Basement: 1
Dining Room Info:
Dimensions: —
Location: —Dimensions: —
Floor Type: Hardwood
Kitchen Info:
Dimensions: —
Location: —Dimensions: —
Floor Type: Ceramic Tile
Living Room Info:
Dimensions: —
Location: —Dimensions: —
Floor Type: Hardwood
Additional Rooms Info:
Rooms: Recreation Room
Basement: FullRooms: Recreation Room
Other Specifics
| 3 | |
| Concrete Perimeter | |
| Garage | |
| — | |
| — | |
| — | |
| Patio | |
| Landscaped | |
| 111X 45X 194X 220 | |
| — | |
| Full | |
| Vaulted/Cathedral Ceilings, Bar-Wet, Hardwood Floors, First Floor Bedroom, First Floor Laundry, First Floor Full Bath | |
| — | |
| Not in DB | |
| Sidewalks, Street Paved | |
| — | |
| Gas Log |
Tax History
| Year | Property Taxes |
|---|---|
| 2016 | $6,311 |
Contact Agent
Nearby Similar Homes
1139 Wake Forest Parkway, Rockton, Illinois 61072
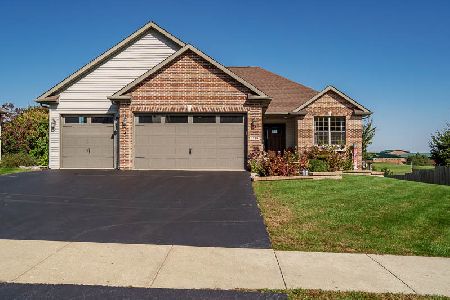
For Sale
$479,900
4 beds / 3.0 baths / 2,826 ft2
Single Family / Built: 2015
26
Nearby Sold Comparables
1185 University Parkway, Rockton, Illinois 61072

Sold
$264,900
4 beds / 3.1 baths / 3,000 ft2
Single Family / Built: 2005
7033
1185 University, Rockton, Illinois 61072
Sold
$199,900
4 beds / 3.1 baths / 3,220 ft2
Single Family / Built: 2003
5654
11901 Deacon Drive, Rockton, Illinois 61072

Sold
$345,000
6 beds / 3.1 baths / 3,277 ft2
Single Family / Built: 2003
1548
1250 University Parkway, Rockton, Illinois 61072
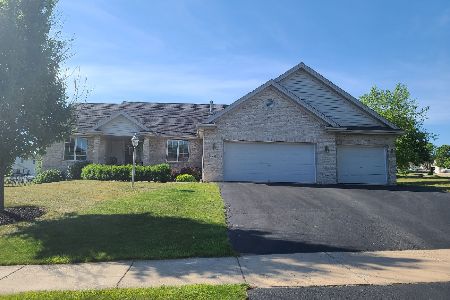
Sold
$285,000
3 beds / 3.1 baths / 2,172 ft2
Single Family / Built: 2005
1979
1155 University Parkway, Rockton, Illinois 61072
Sold
$199,900
3 beds / 2.1 baths / 1,842 ft2
Single Family / Built: 2004
4401
1128 University Parkway, Rockton, Illinois 61072
Sold
$280,000
5 beds / 3.1 baths / 3,800 ft2
Single Family / Built: 2004
5504
Contact Agent
Listing Provided By
Century 21 Affiliated
