

1155 University Parkway, Rockton, Illinois 61072
Sorry, we are updating photos, please update this page in 15 minutes
$194,500
|
Sold
|
|
| Status: | Closed |
| Sqft: | 1,842 |
| Cost/Sqft: | $109 |
| Beds: | 3 |
| Baths: | 3 |
| Year Built: | 2004 |
| Property Taxes: | $6,172 |
| Days On Market: | 4401 |
| Lot Size: | 0,64 |
Description
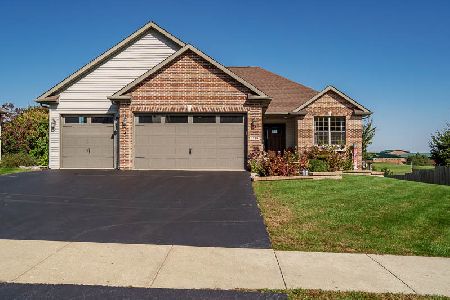
MOVE IN READY! Great location & great schools! Located in Old River Hills Subdivision just north of Stephen Mack Middle School in the Hononegah School District. Partially exposed ranch includes upgrades such as six-panel oak doors & REAL hardwood & ceramic floors throughout house, Pella windows w/ built-in blinds & doors, brick front & brick chimney w/ gas fireplace, heated 3 car garage, custom stone mail box!
Property Specifics
| Single Family | |
| — | |
| — | |
| 2004 | |
| Full | |
| Vinyl Siding, Brick | |
| Asphalt | |
| — | |
| No | |
| 0.64 |
| Winnebago | |
| — | |
| 0 / Not Applicable | |
| None | |
| Public | |
| Public Sewer | |
| Central Air | |
| Natural Gas, Forced Air | |
| 08757465 | |
| 0325428004 |
Nearby Schools
| NAME: | DISTRICT: | DISTANCE: | |
|---|---|---|---|
|
Grade School
Rockton/whitman Post Elementary |
140 | — | |
|
Middle School
Stephen Mack Middle School |
140 | Not in DB | |
|
High School
Hononegah High School |
207 | Not in DB | |
Property History
| DATE: | EVENT: | PRICE: | SOURCE: |
|---|---|---|---|
| 2 Mar, 2015 | Sold | $194,500 | MRED MLS |
| 23 Jan, 2015 | Under contract | $199,900 | MRED MLS |
| 20 Oct, 2014 | Listed for sale | $199,900 | MRED MLS |
Sorry, we are updating photos, please update this page in 15 minutes
Room Specifics
All Bedroom Info:
Total Bedrooms: 3
Bedrooms Above Ground: 3
Bedrooms Below Ground: 0
Total Bedrooms: 3
Bedrooms Above Ground: 3
Bedrooms Below Ground: 0
Second Bedroom Info:
Dimensions: —
Location: —Dimensions: —
Floor Type: Hardwood
Third Bedroom Info:
Dimensions: —
Location: —Dimensions: —
Floor Type: Hardwood
Bathroom Info:
Full Bathrooms: 3
Partial Bathrooms: 1Full Bathrooms: 3
Bathroom Amenities: Garden Tub
Bathroom in Basement: 0
Dining Room Info:
Dimensions: —
Location: —Dimensions: —
Floor Type: Hardwood
Kitchen Info:
Dimensions: —
Location: —Dimensions: —
Floor Type: Hardwood
Features: Eating Area-Breakfast Bar, Eating Area-Table Space
Family Room Info:
Dimensions: —
Location: —Dimensions: —
Floor Type: Hardwood
Additional Rooms Info:
Rooms: No additional rooms
Basement: FullRooms: No additional rooms
Other Specifics
| 3 | |
| Concrete Perimeter | |
| Garage | |
| — | |
| — | |
| — | |
| — | |
| Landscaped | |
| 93.88X287.28X79.05X261.71 | |
| — | |
| Full | |
| Vaulted/Cathedral Ceilings, Hardwood Floors, First Floor Bedroom, First Floor Laundry, First Floor Full Bath | |
| Range, Microwave, Dishwasher, Refrigerator, Washer, Dryer | |
| Not in DB | |
| — | |
| — | |
| Gas Log, Gas Starter |
Tax History
| Year | Property Taxes |
|---|---|
| 2015 | $6,172 |
Contact Agent
Nearby Similar Homes
1139 Wake Forest Parkway, Rockton, Illinois 61072
For Sale
$479,900
4 beds / 3.0 baths / 2,826 ft2
Single Family / Built: 2015
26
Nearby Sold Comparables
1137 University Parkway, Rockton, Illinois 61072

Sold
$179,900
4 beds / 2.2 baths / 0 ft2
Single Family / Built: 2005
5330
1160 University Parkway, Rockton, Illinois 61072
Sold
$229,900
3 beds / 3.0 baths / 1,893 ft2
Single Family / Built: 2004
3827
1185 University Parkway, Rockton, Illinois 61072
Sold
$264,900
4 beds / 3.1 baths / 3,000 ft2
Single Family / Built: 2005
7033
1185 University, Rockton, Illinois 61072
Sold
$199,900
4 beds / 3.1 baths / 3,220 ft2
Single Family / Built: 2003
5654
1128 University Parkway, Rockton, Illinois 61072
Sold
$280,000
5 beds / 3.1 baths / 3,800 ft2
Single Family / Built: 2004
5504
11901 Deacon Drive, Rockton, Illinois 61072

Sold
$345,000
6 beds / 3.1 baths / 3,277 ft2
Single Family / Built: 2003
1548
Contact Agent
Listing Provided By
Kale Realty
