

1129 Seymour Avenue, Des Plaines, Illinois 60016
Subdivision > Pleasant Manor
Sorry, we are updating photos, please update this page in 15 minutes
$239,500
|
Sold
|
|
| Status: | Closed |
| Sqft: | 1,800 |
| Cost/Sqft: | $133 |
| Beds: | 5 |
| Baths: | 2 |
| Year Built: | 1966 |
| Property Taxes: | $5,949 |
| Days On Market: | 5158 |
| Lot Size: | 0,00 |
Description
5 BDRMS!! PROFESSIONALLY REHABBED W/ FIRST FLOOR BDRM. WOOD FLOORS, NEW CARPET, PAINT & LIGHT FIXTURES THROUGHOUT. NEW KITCHEN W/VAULTED CEILING - CABINETS, BREAKFAST ISLAND, GRANITE AND S.S. APPLIANCIES. LARGE DINING ROOM W/BUILT-IN CHINA HUTCH. WRAP-AROUND DECK IN LARGE FENCED YARD. CLOSE TO SCHOOLS, SHOPPING & 2 MIN TO TOLLWAY. NOTHING TO DO BUT MOVE IN!! STAGED AND EASY TO SHOW; WATCH THE TOUR & HURRY OVER!
Property Specifics
| Single Family | |
| — | |
| Tri-Level | |
| 1966 | |
| Partial | |
| Vinyl Siding, Brick | |
| Asphalt | |
| EXP SPLIT | |
| No | |
| — |
| Cook | |
| Pleasant Manor | |
| 0 / Not Applicable | |
| None | |
| Lake Michigan | |
| Public Sewer | |
| Central Air | |
| Natural Gas, Forced Air | |
| 08158499 | |
| 08241130120000 |
Nearby Schools
| NAME: | DISTRICT: | DISTANCE: | |
|---|---|---|---|
|
Grade School
Devonshire School |
59 | — | |
|
Middle School
Friendship Junior High School |
59 | Not in DB | |
|
High School
Elk Grove High School |
214 | Not in DB | |
Property History
| DATE: | EVENT: | PRICE: | SOURCE: |
|---|---|---|---|
| 5 Oct, 2012 | Sold | $239,500 | MRED MLS |
| 16 Sep, 2012 | Under contract | $239,900 | MRED MLS |
| 13 Sep, 2012 | Listed for sale | $239,900 | MRED MLS |
Sorry, we are updating photos, please update this page in 15 minutes
Room Specifics
All Bedroom Info:
Total Bedrooms: 5
Bedrooms Above Ground: 5
Bedrooms Below Ground: 0
Total Bedrooms: 5
Bedrooms Above Ground: 5
Bedrooms Below Ground: 0
Fourth Bedroom Info:
Dimensions: —
Location: —Dimensions: —
Floor Type: Carpet
Bathroom Info:
Full Bathrooms: 2
Partial Bathrooms: 0Full Bathrooms: 2
Bathroom Amenities: —
Bathroom in Basement: 1
Dining Room Info:
Dimensions: —
Location: —Dimensions: —
Floor Type: Hardwood
Kitchen Info:
Dimensions: —
Location: —Dimensions: —
Floor Type: Hardwood
Features: Eating Area-Breakfast Bar
Laundry Room Info:
Dimensions: —
Location: —Dimensions: —
Floor Type: Vinyl
Living Room Info:
Dimensions: —
Location: —Dimensions: —
Floor Type: Hardwood
Family Room Info:
Dimensions: —
Location: —Dimensions: —
Floor Type: Hardwood
Additional Rooms Info:
Rooms: Bedroom 5
Basement: PartialRooms: Bedroom 5
Other Specifics
| 1 | |
| — | |
| Garage | |
| — | |
| — | |
| — | |
| Deck | |
| — | |
| 55X135 | |
| Unfinished | |
| None | |
| Vaulted/Cathedral Ceilings, Hardwood Floors, First Floor Bedroom | |
| Range, Microwave, Dishwasher, Disposal | |
| Not in DB | |
| Sidewalks, Street Lights, Street Paved | |
| — | |
| — |
Tax History
| Year | Property Taxes |
|---|---|
| 2012 | $5,949 |
Contact Agent
Nearby Similar Homes
461 Dorothy Drive, Des Plaines, Illinois 60016

For Sale
$559,900
4 beds / 2.1 baths / 1,624 ft2
Single Family / Built: 1961
82
1058 Seymour Avenue, Des Plaines, Illinois 60016

For Sale
$410,000
3 beds / 2.0 baths / 1,100 ft2
Single Family / Built: 1962
48
433 Kinkaid Court, Des Plaines, Illinois 60016

For Sale
$560,000
4 beds / 2.1 baths / 2,144 ft2
Single Family / Built: 1970
6
1248 Andrea Lane, Des Plaines, Illinois 60018
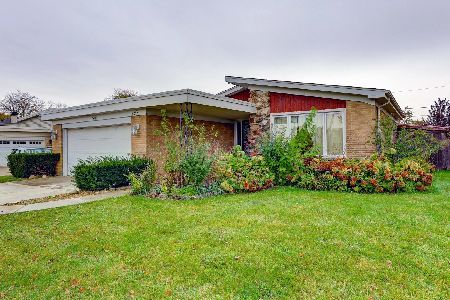
For Sale
$400,000
3 beds / 2.0 baths / 1,641 ft2
Single Family / Built: 1971
10
1462 Dayton Place, Des Plaines, Illinois 60018
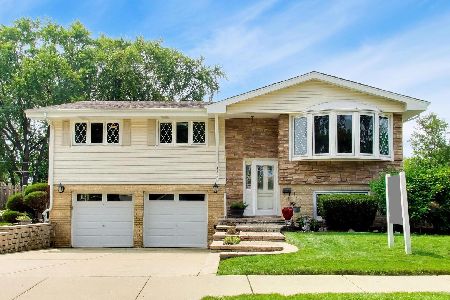
For Sale
$589,900
4 beds / 2.0 baths / 2,381 ft2
Single Family / Built: 1963
76
255 Walnut Avenue, Des Plaines, Illinois 60016

For Sale
$389,000
3 beds / 1.1 baths / 1,179 ft2
Single Family / Built: 1958
33
Nearby Sold Comparables
1117 Seymour Avenue, Des Plaines, Illinois 60016

Sold
$269,900
3 beds / 1.1 baths / 1,252 ft2
Single Family / Built: 1965
2620
1153 Seymour Avenue, Des Plaines, Illinois 60016
Sold
$310,000
3 beds / 1.1 baths / 1,263 ft2
Single Family / Built: 1964
3170
480 Dorothy Drive, Des Plaines, Illinois 60016
Sold
$329,900
4 beds / 2.0 baths / 2,000 ft2
Single Family / Built: 1963
2732
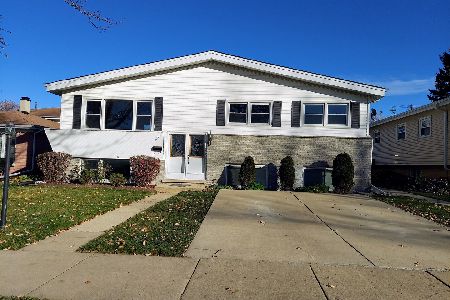
1140 Perda Lane, Des Plaines, Illinois 60016
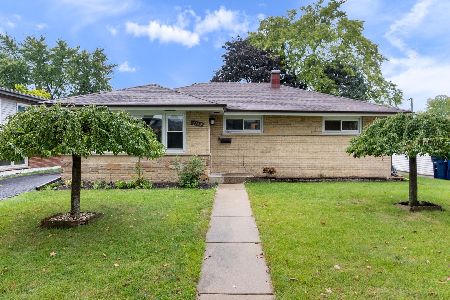
Sold
$400,000
3 beds / 2.1 baths / 0 ft2
Single Family / Built: 1963
1124
1116 Perda Lane, Des Plaines, Illinois 60016
Sold
$299,900
3 beds / 1.1 baths / 0 ft2
Single Family / Built: 1962
7254
Contact Agent
Listing Provided By
Right Residential Realty II LLC
