

1130 Duncan Avenue, Elgin, Illinois 60120
Sorry, we are updating photos, please update this page in 15 minutes
$175,000
|
Sold
|
|
| Status: | Closed |
| Sqft: | 1,680 |
| Cost/Sqft: | $108 |
| Beds: | 2 |
| Baths: | 3 |
| Year Built: | 1949 |
| Property Taxes: | $4,356 |
| Days On Market: | 4493 |
| Lot Size: | 0,18 |
Description
Just steps away from Prairie Bike Trail in Elgin's Gold Coast sits this Impeccably Maintained Brick & Stone Cape Cod.Features include:HW flrs*neutral carpet & paint*DinRm w/ built-ins*Cozy knotty pine Den*Fresh,clean Kitchen*Spacious bdrms* 2.5Bath*Full Finished basement w/abundant storage*Screened porch leading to lush landscapes,2 Car Garage w/ storage...Don't miss "SECRET GARDEN"...I-90,Library,schools nearby
Property Specifics
| Single Family | |
| — | |
| Cape Cod | |
| 1949 | |
| Full | |
| Brick, Stone | |
| Asphalt | |
| — | |
| No | |
| 0.18 |
| Kane | |
| — | |
| 0 / Not Applicable | |
| None | |
| Public | |
| Public Sewer, Sewer-Storm | |
| Central Air | |
| Natural Gas, Forced Air | |
| 08679580 | |
| 0612205009 |
Nearby Schools
| NAME: | DISTRICT: | DISTANCE: | |
|---|---|---|---|
|
Grade School
Coleman Elementary School |
46 | — | |
|
Middle School
Larsen Middle School |
46 | Not in DB | |
|
High School
Elgin High School |
46 | Not in DB | |
Property History
| DATE: | EVENT: | PRICE: | SOURCE: |
|---|---|---|---|
| 10 Oct, 2014 | Sold | $175,000 | MRED MLS |
| 5 Sep, 2014 | Under contract | $182,000 | MRED MLS |
| — | Last price change | $184,900 | MRED MLS |
| 22 Jul, 2014 | Listed for sale | $189,900 | MRED MLS |
| 4 Nov, 2026 | Sold | $380,000 | MRED MLS |
| 20 Sep, 2026 | Under contract | $380,000 | MRED MLS |
| — | Last price change | $395,000 | MRED MLS |
| 25 Aug, 2026 | Listed for sale | $395,000 | MRED MLS |
Sorry, we are updating photos, please update this page in 15 minutes
Room Specifics
All Bedroom Info:
Total Bedrooms: 2
Bedrooms Above Ground: 2
Bedrooms Below Ground: 0
Total Bedrooms: 2
Bedrooms Above Ground: 2
Bedrooms Below Ground: 0
Second Bedroom Info:
Dimensions: —
Location: —Dimensions: —
Floor Type: Carpet
Bathroom Info:
Full Bathrooms: 3
Partial Bathrooms: 1Full Bathrooms: 3
Bathroom Amenities: —
Bathroom in Basement: 1
Dining Room Info:
Dimensions: —
Location: —Dimensions: —
Floor Type: Hardwood
Kitchen Info:
Dimensions: —
Location: —Dimensions: —
Floor Type: Ceramic Tile
Features: Eating Area-Table Space, Pantry-Closet
Laundry Room Info:
Dimensions: —
Location: —Dimensions: —
Floor Type: Vinyl
Living Room Info:
Dimensions: —
Location: —Dimensions: —
Floor Type: Carpet
Family Room Info:
Dimensions: —
Location: —Dimensions: —
Floor Type: Carpet
Additional Rooms Info:
Rooms: Den, Foyer, Screened Porch, Workshop
Basement: FullRooms: Den, Foyer, Screened Porch, Workshop
Other Specifics
| 2 | |
| Concrete Perimeter | |
| Garage | |
| — | |
| — | |
| — | |
| Roof Deck, Porch Screened, Storms/Screens | |
| Landscaped | |
| 60' X 132' | |
| — | |
| None | |
| Bar-Dry, Hardwood Floors, First Floor Full Bath | |
| Range, Microwave, Refrigerator, Washer, Dryer, Disposal | |
| Not in DB | |
| Sidewalks, Street Lights, Street Paved | |
| — | |
| Wood Burning, Attached Fireplace Doors/Screen, Gas Log |
Tax History
| Year | Property Taxes |
|---|---|
| 2014 | $4,356 |
| 2026 | $8,717 |
Contact Agent
Nearby Similar Homes
1020 Hill Avenue, Elgin, Illinois 60120
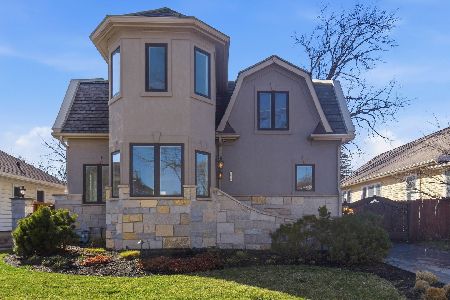
For Sale
$544,900
3 beds / 2.1 baths / 2,811 ft2
Single Family / Built: 1930
238
1007 Cedar Avenue, Elgin, Illinois 60120
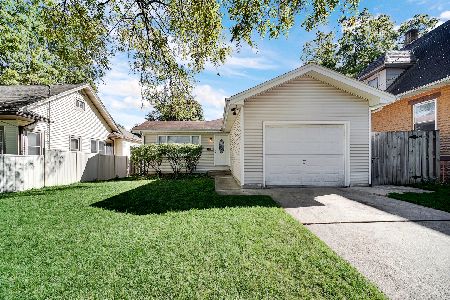
For Sale
$329,900
3 beds / 2.0 baths / 1,077 ft2
Single Family / Built: 1960
33
501 Glenwood Trail, Elgin, Illinois 60120
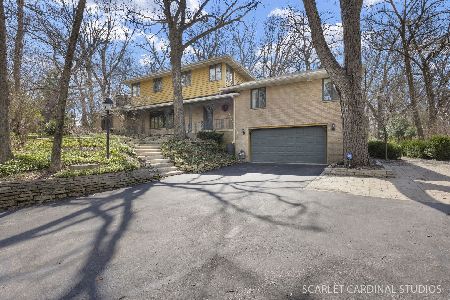
For Sale
$593,000
5 beds / 2.2 baths / 3,276 ft2
Single Family / Built: 1953
26
465 Slade Avenue, Elgin, Illinois 60120
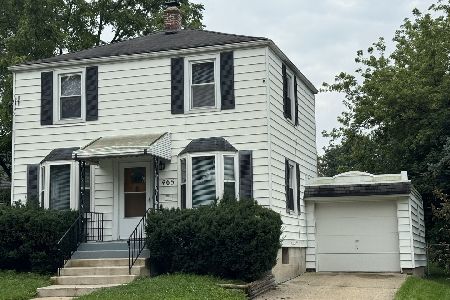
For Sale
$249,900
2 beds / 1.0 baths / 960 ft2
Single Family / Built: 1947
85
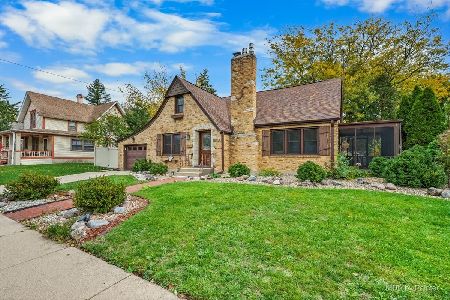
1401 Sherwood Avenue, Elgin, Illinois 60120
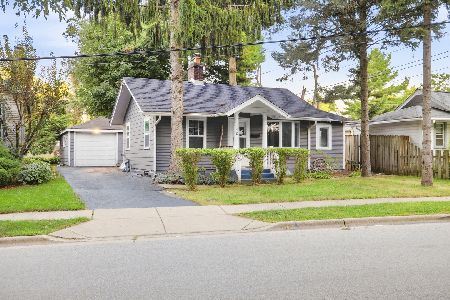
For Sale
$205,000
2 beds / 1.0 baths / 815 ft2
Single Family / Built: 1923
55
Nearby Sold Comparables
1124 Duncan Avenue, Elgin, Illinois 60123

Sold
$79,000
2 beds / 2.0 baths / 1,300 ft2
Single Family / Built: 1922
5418
1124 Duncan Avenue, Elgin, Illinois 60120
Sold
$150,000
2 beds / 1.1 baths / 954 ft2
Single Family / Built: 1923
3650
1130 Duncan Avenue, Elgin, Illinois 60120
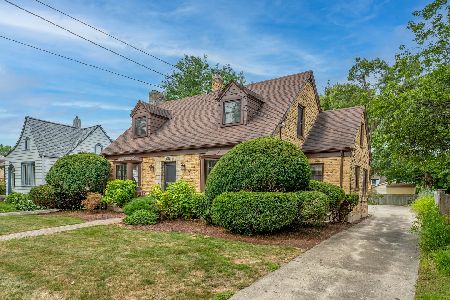
Sold
$380,000
3 beds / 2.1 baths / 2,800 ft2
Single Family / Built: 1950
76
1112 Duncan Avenue, Elgin, Illinois 60120
Sold
$139,900
3 beds / 1.1 baths / 1,576 ft2
Single Family / Built: 1892
5134
1112 Duncan Avenue, Elgin, Illinois 60120
Sold
$139,900
3 beds / 1.1 baths / 1,576 ft2
Single Family / Built: 1892
3843
481 River Bluff Road, Elgin, Illinois 60120

Sold
$350,000
4 beds / 2.1 baths / 2,520 ft2
Single Family / Built: 1933
2264
Contact Agent
Listing Provided By
Baird & Warner Real Estate
