

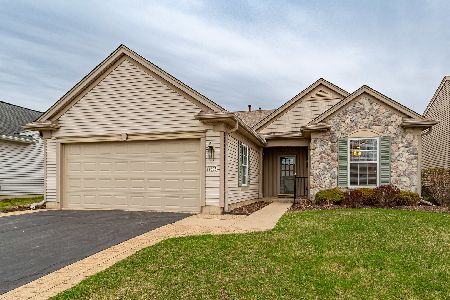
11303 Maplewood Drive, Huntley, Illinois 60142
Subdivision > Del Webb Sun City
Sorry, we are updating photos, please update this page in 15 minutes
$201,000
|
Sold
|
|
| Status: | Closed |
| Sqft: | 1,889 |
| Cost/Sqft: | $116 |
| Beds: | 2 |
| Baths: | 2 |
| Year Built: | 2003 |
| Property Taxes: | $5,918 |
| Days On Market: | 4821 |
| Lot Size: | 0,00 |
Description
HARD TO FIND ARLINGTON MODEL ON EXTRA DEEP LOT~PARK LIKE SETTING FROM PATIO~OPEN FLOOR PLAN W/SPACIOUS KITCHEN~MAPLE CABINETS~LIKE NEW~NEUTRAL COLORS~MOVE IN READY~ORIGINAL OWNER~18"CERAMIC TILE RUN DIAGONALLY IN KITCHEN~BAY WINDOW IN MB~INGROUND SPRINKLERS~CORIAN COUNTERS~FINISHED GARAGE~HOME ENERGY PKG~MAYTAG WASHER/DRYER~STONE ELEVATION~UNDERCAB LIGHTING~MOVE IN READY~ COME SEE & COMPARE YOU WON'T BE DISAPPOINTED!
Property Specifics
| Single Family | |
| — | |
| Ranch | |
| 2003 | |
| None | |
| Vinyl Siding, Stone | |
| Asphalt | |
| ARLINGTON | |
| No | |
| — |
| Mc Henry | |
| Del Webb Sun City | |
| 135 / Monthly | |
| Insurance, Clubhouse, Exercise Facilities, Pool, Scavenger | |
| Public | |
| Public Sewer | |
| Central Air | |
| Natural Gas, Forced Air | |
| 08432613 | |
| 1832103014 |
Property History
| DATE: | EVENT: | PRICE: | SOURCE: |
|---|---|---|---|
| 18 Nov, 2013 | Sold | $201,000 | MRED MLS |
| 1 Oct, 2013 | Under contract | $219,900 | MRED MLS |
| — | Last price change | $224,900 | MRED MLS |
| 28 Aug, 2013 | Listed for sale | $229,900 | MRED MLS |
| 30 May, 2025 | Sold | $412,000 | MRED MLS |
| 28 Apr, 2025 | Under contract | $424,900 | MRED MLS |
| 23 Apr, 2025 | Listed for sale | $424,900 | MRED MLS |
Sorry, we are updating photos, please update this page in 15 minutes
Room Specifics
All Bedroom Info:
Total Bedrooms: 2
Bedrooms Above Ground: 2
Bedrooms Below Ground: 0
Total Bedrooms: 2
Bedrooms Above Ground: 2
Bedrooms Below Ground: 0
Second Bedroom Info:
Dimensions: —
Location: —Dimensions: —
Floor Type: Carpet
Bathroom Info:
Full Bathrooms: 2
Partial Bathrooms: 0Full Bathrooms: 2
Bathroom Amenities: Separate Shower, Double Sink, Garden Tub
Bathroom in Basement: 0
Dining Room Info:
Dimensions: —
Location: —Dimensions: —
Floor Type: Carpet
Kitchen Info:
Dimensions: —
Location: —Dimensions: —
Floor Type: Ceramic Tile
Features: Eating Area-Table Space, Pantry-Closet
Laundry Room Info:
Dimensions: —
Location: —Dimensions: —
Floor Type: Ceramic Tile
Family Room Info:
Dimensions: —
Location: —Dimensions: —
Floor Type: Carpet
Additional Rooms Info:
Rooms: Breakfast Room, Den, Foyer
Basement: NoneRooms: Breakfast Room, Den, Foyer
Other Specifics
| 2 | |
| Concrete Perimeter | |
| Garage | |
| — | |
| — | |
| — | |
| Patio, Porch, Storms/Screens | |
| Landscaped | |
| 50X144 | |
| Unfinished | |
| Full | |
| First Floor Bedroom, First Floor Laundry, First Floor Full Bath | |
| Range, Microwave, Dishwasher, Refrigerator, Washer, Dryer, Disposal | |
| Not in DB | |
| Clubhouse, Pool, Tennis Courts, Sidewalks | |
| — | |
| — |
Tax History
| Year | Property Taxes |
|---|---|
| 2013 | $5,918 |
| 2025 | $6,742 |
Contact Agent
Nearby Similar Homes
13017 Summerview Drive, Huntley, Illinois 60142

For Sale
$359,900
2 beds / 2.0 baths / 1,641 ft2
Single Family / Built: 2001
17
13189 Essex Lane, Huntley, Illinois 60142

For Sale
$449,000
3 beds / 2.0 baths / 2,128 ft2
Single Family / Built: 2002
25
13199 Essex Lane, Huntley, Illinois 60142

For Sale
$309,900
2 beds / 2.0 baths / 1,411 ft2
Single Family / Built: 2002
34
13025 Brookwood Drive, Huntley, Illinois 60142

For Sale
$614,900
2 beds / 3.0 baths / 2,236 ft2
Single Family / Built: 2003
51
13263 Stonebridge Drive, Huntley, Illinois 60142

For Sale
$369,900
3 beds / 2.0 baths / 2,210 ft2
Single Family / Built: 2002
122
12530 Lions Chase Court, Huntley, Illinois 60142

For Sale
$725,000
4 beds / 4.1 baths / 4,025 ft2
Single Family / Built: 2005
24
Nearby Sold Comparables
11303 Maplewood Avenue, Huntley, Illinois 60142
Sold
$424,900
2 beds / 2.0 baths / 1,906 ft2
Single Family / Built: 2003
565
11293 Maplewood Avenue, Huntley, Illinois 60142

Sold
$329,900
3 beds / 2.0 baths / 1,924 ft2
Single Family / Built: 2003
1785
11273 Maplewood Avenue, Huntley, Illinois 60142

Sold
$204,900
2 beds / 2.0 baths / 1,678 ft2
Single Family / Built: 2003
4604
11263 Maplewood Avenue, Huntley, Illinois 60142
Sold
$189,900
2 beds / 2.0 baths / 1,652 ft2
Single Family / Built: 2003
4608
11300 Nelson Drive, Huntley, Illinois 60142

Sold
$289,900
2 beds / 2.0 baths / 1,678 ft2
Single Family / Built: 2003
2034
11300 Nelson Drive, Huntley, Illinois 60142
Sold
$215,900
2 beds / 2.0 baths / 1,678 ft2
Single Family / Built: 2003
6309
Contact Agent
Listing Provided By
RE/MAX Unlimited Northwest
