

1131 Dryden Avenue, Arlington Heights, Illinois 60004
Sorry, we are updating photos, please update this page in 15 minutes
$361,000
|
Sold
|
|
| Status: | Closed |
| Sqft: | 2,376 |
| Cost/Sqft: | $158 |
| Beds: | 3 |
| Baths: | 3 |
| Year Built: | 1967 |
| Property Taxes: | $9,726 |
| Days On Market: | 4438 |
| Lot Size: | 0,00 |
Description
Wonderful opportunity. Needs updating, but is clean and well maintained. 2010 - Exterior Painted. 2007 - New Roof (Complete Tear-Off). 2009 - New Driveway. New Hunter-Douglas reversible shades in LR & DR. Convenient first floor laundry room. Sun room off Family Room leads to lovely backyard. Great neighborhood - walk to all public schools, as well as St. Viator.
Property Specifics
| Single Family | |
| — | |
| Tri-Level | |
| 1967 | |
| Full | |
| Brick, Cedar | |
| — | |
| — | |
| No | |
| — |
| Cook | |
| — | |
| 0 / Not Applicable | |
| None | |
| Lake Michigan | |
| Public Sewer | |
| Central Air | |
| Natural Gas, Forced Air | |
| 08717222 | |
| 03204210210000 |
Nearby Schools
| NAME: | DISTRICT: | DISTANCE: | |
|---|---|---|---|
|
Grade School
Olive-mary Stitt School |
25 | — | |
|
Middle School
Thomas Middle School |
25 | Not in DB | |
|
High School
John Hersey High School |
214 | Not in DB | |
Property History
| DATE: | EVENT: | PRICE: | SOURCE: |
|---|---|---|---|
| 8 Dec, 2014 | Sold | $361,000 | MRED MLS |
| 10 Oct, 2014 | Under contract | $374,900 | MRED MLS |
| — | Last price change | $385,000 | MRED MLS |
| 2 Sep, 2014 | Listed for sale | $385,000 | MRED MLS |
| 30 Sep, 2016 | Sold | $570,000 | MRED MLS |
| 29 Jul, 2016 | Under contract | $569,925 | MRED MLS |
| 25 Jul, 2016 | Listed for sale | $569,925 | MRED MLS |
Sorry, we are updating photos, please update this page in 15 minutes
Room Specifics
All Bedroom Info:
Total Bedrooms: 3
Bedrooms Above Ground: 3
Bedrooms Below Ground: 0
Total Bedrooms: 3
Bedrooms Above Ground: 3
Bedrooms Below Ground: 0
Second Bedroom Info:
Dimensions: —
Location: —Dimensions: —
Floor Type: Carpet
Third Bedroom Info:
Dimensions: —
Location: —Dimensions: —
Floor Type: Carpet
Bathroom Info:
Full Bathrooms: 3
Partial Bathrooms: 1Full Bathrooms: 3
Bathroom Amenities: —
Bathroom in Basement: 0
Dining Room Info:
Dimensions: —
Location: —Dimensions: —
Floor Type: Carpet
Kitchen Info:
Dimensions: —
Location: —Dimensions: —
Floor Type: Vinyl
Features: Eating Area-Table Space
Laundry Room Info:
Dimensions: —
Location: —Dimensions: —
Floor Type: Vinyl
Living Room Info:
Dimensions: —
Location: —Dimensions: —
Floor Type: Carpet
Family Room Info:
Dimensions: —
Location: —Dimensions: —
Floor Type: Carpet
Additional Rooms Info:
Rooms: Foyer, Recreation Room, Sun Room, Workshop
Basement: FullRooms: Foyer, Recreation Room, Sun Room, Workshop
Other Specifics
| 2 | |
| — | |
| Garage | |
| — | |
| — | |
| — | |
| — | |
| — | |
| 75 X 124 | |
| — | |
| Full | |
| First Floor Laundry | |
| Range, Microwave, Dishwasher, Refrigerator, Disposal | |
| Not in DB | |
| — | |
| — | |
| Gas Starter |
Tax History
| Year | Property Taxes |
|---|---|
| 2014 | $9,726 |
| 2016 | $9,994 |
Contact Agent
Nearby Similar Homes
1036 Talbot Street, Arlington Heights, Illinois 60004
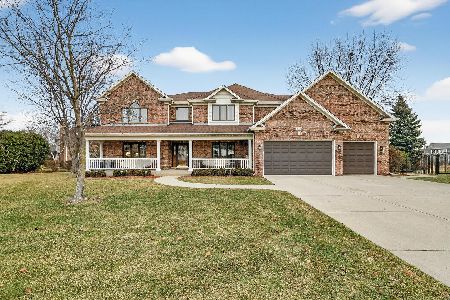
For Sale
$1,445,000
6 beds / 4.0 baths / 4,876 ft2
Single Family / Built: 2000
150
1029 Carlyle Lane, Arlington Heights, Illinois 60004

For Sale
$949,000
4 beds / 3.1 baths / 3,063 ft2
Single Family / Built: 1984
12
905 Douglas Avenue, Arlington Heights, Illinois 60004
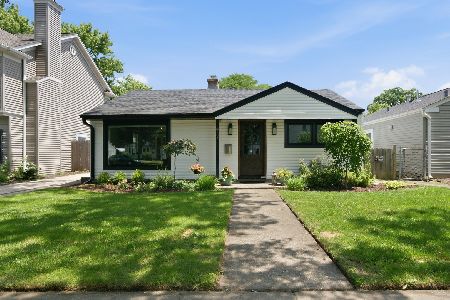
For Sale
$498,000
3 beds / 1.0 baths / 1,360 ft2
Single Family / Built: 1952
102
1009 Drury Lane, Arlington Heights, Illinois 60004

For Sale
$1,699,500
6 beds / 5.0 baths / 3,472 ft2
Single Family / Built: 2026
14
1011 Haddow Avenue, Arlington Heights, Illinois 60004
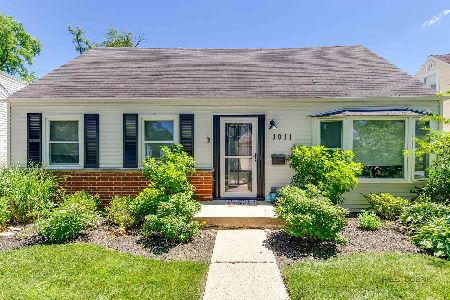
For Sale
$525,800
3 beds / 2.0 baths / 1,723 ft2
Single Family / Built: 1955
50
711 Euclid Avenue, Arlington Heights, Illinois 60004
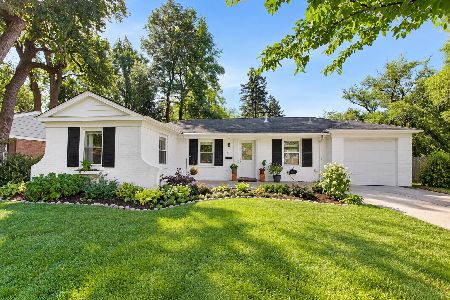
For Sale
$400,000
3 beds / 1.0 baths / 1,343 ft2
Single Family / Built: 1947
33
Nearby Sold Comparables
1131 Dryden Avenue, Arlington Heights, Illinois 60004

Sold
$569,925
3 beds / 2.1 baths / 2,376 ft2
Single Family / Built: 1967
3746
1135 Dryden Avenue, Arlington Heights, Illinois 60004
Sold
$549,900
3 beds / 3.1 baths / 2,492 ft2
Single Family / Built: —
7220
1135 Dryden Avenue, Arlington Heights, Illinois 60004
Sold
$415,000
3 beds / 3.1 baths / 2,492 ft2
Single Family / Built: 1971
5587
1125 Dryden Avenue, Arlington Heights, Illinois 60004
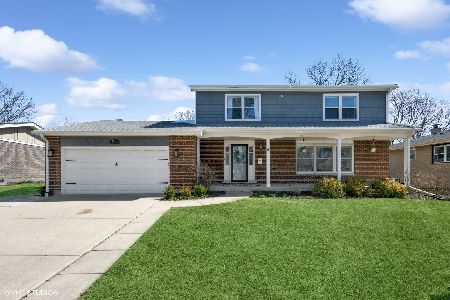
Sold
$830,000
4 beds / 2.2 baths / 2,264 ft2
Single Family / Built: 1977
572
1125 Dryden Avenue, Arlington Heights, Illinois 60004
Sold
$379,900
4 beds / 2.1 baths / 2,264 ft2
Single Family / Built: 1977
5367
1125 Dryden Avenue, Arlington Heights, Illinois 60004
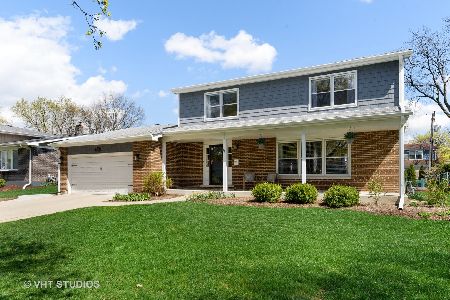
Sold
$599,900
4 beds / 2.2 baths / 2,264 ft2
Single Family / Built: 1977
2021
Contact Agent
Listing Provided By
RE/MAX Suburban
