

1131 Peregrine Court, Palatine, Illinois 60067
Subdivision > Hunting Ridge
Sorry, we are updating photos, please update this page in 15 minutes
$410,000
|
Sold
|
|
| Status: | Closed |
| Sqft: | 2,477 |
| Cost/Sqft: | $178 |
| Beds: | 4 |
| Baths: | 3 |
| Year Built: | 1972 |
| Property Taxes: | $9,607 |
| Days On Market: | 5598 |
| Lot Size: | 0,24 |
Description
Premium locaton on the lake. Large, private yard. So many updates: roof, siding, A/C, furnace, elec air filter, baths, kitchen, windows, laundry doors, Trex deck, washer, dryer, sump pump, remote outside back yard, & keyless garage entry . Top that off with first floor master and a beautiful 4 season sunroom with vaulted ceiling and skylights. Award winning schools. Priced right. Nice, clean home ready for new owner
Property Specifics
| Single Family | |
| — | |
| Traditional | |
| 1972 | |
| Full | |
| Vinyl Siding, Brick | |
| Asphalt | |
| — | |
| Yes | |
| 0.24 |
| Cook | |
| Hunting Ridge | |
| 0 / Not Applicable | |
| None | |
| Lake Michigan | |
| Public Sewer | |
| Central Air | |
| Natural Gas, Forced Air | |
| 07860515 | |
| 02282070180000 |
Nearby Schools
| NAME: | DISTRICT: | DISTANCE: | |
|---|---|---|---|
|
Grade School
Hunting Ridge Elementary School |
15 | — | |
|
Middle School
Plum Grove Junior High School |
15 | Not in DB | |
|
High School
Wm Fremd High School |
211 | Not in DB | |
Property History
| DATE: | EVENT: | PRICE: | SOURCE: |
|---|---|---|---|
| 14 Jun, 2012 | Sold | $410,000 | MRED MLS |
| 27 Mar, 2012 | Under contract | $440,000 | MRED MLS |
| — | Last price change | $450,000 | MRED MLS |
| 19 Jul, 2011 | Listed for sale | $470,000 | MRED MLS |
Sorry, we are updating photos, please update this page in 15 minutes
Room Specifics
All Bedroom Info:
Total Bedrooms: 4
Bedrooms Above Ground: 4
Bedrooms Below Ground: 0
Total Bedrooms: 4
Bedrooms Above Ground: 4
Bedrooms Below Ground: 0
Second Bedroom Info:
Dimensions: —
Location: —Dimensions: —
Floor Type: Carpet
Third Bedroom Info:
Dimensions: —
Location: —Dimensions: —
Floor Type: Carpet
Fourth Bedroom Info:
Dimensions: —
Location: —Dimensions: —
Floor Type: Carpet
Bathroom Info:
Full Bathrooms: 3
Partial Bathrooms: 1Full Bathrooms: 3
Bathroom Amenities: Separate Shower
Bathroom in Basement: 0
Dining Room Info:
Dimensions: —
Location: —Dimensions: —
Floor Type: Parquet
Kitchen Info:
Dimensions: —
Location: —Dimensions: —
Floor Type: Hardwood
Features: Eating Area-Table Space, Island, Pantry-Closet
Laundry Room Info:
Dimensions: —
Location: —Dimensions: —
Floor Type: Ceramic Tile
Living Room Info:
Dimensions: —
Location: —Dimensions: —
Floor Type: Carpet
Family Room Info:
Dimensions: —
Location: —Dimensions: —
Floor Type: Hardwood
Additional Rooms Info:
Rooms: Eating Area, Foyer, Recreation Room, Heated Sun Room
Basement: FullRooms: Eating Area, Foyer, Recreation Room, Heated Sun Room
Other Specifics
| 2 | |
| Concrete Perimeter | |
| Garage | |
| — | |
| — | |
| — | |
| Deck, Patio, Hot Tub, Storms/Screens | |
| Cul-De-Sac, Lake Front, Water View, Wooded | |
| .2 | |
| Full,Unfinished | |
| Full | |
| Vaulted/Cathedral Ceilings, Skylight(s), Hot Tub, Hardwood Floors, First Floor Bedroom, First Floor Laundry | |
| Range, Microwave, Dishwasher, Refrigerator, Washer, Dryer, Disposal | |
| Not in DB | |
| — | |
| — | |
| Gas Log, Gas Starter |
Tax History
| Year | Property Taxes |
|---|---|
| 2012 | $9,607 |
Contact Agent
Nearby Similar Homes
1121 Skylark Drive, Palatine, Illinois 60067

For Sale
$829,000
6 beds / 3.2 baths / 3,546 ft2
Single Family / Built: 1972
6
1200 Patrick Lane, Palatine, Illinois 60067

For Sale
$1,350,000
3 beds / 3.1 baths / 4,000 ft2
Single Family / Built: —
171
1303 Crooked Willow Lane, Palatine, Illinois 60067

For Sale
$625,000
4 beds / 2.1 baths / 2,453 ft2
Single Family / Built: 1974
65
Nearby Sold Comparables

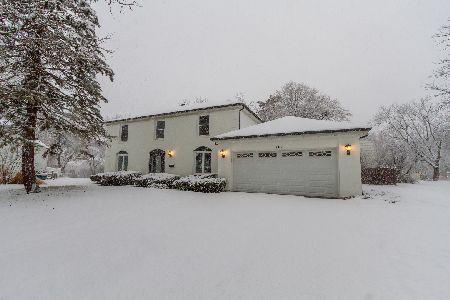
1145 Peregrine Court, Palatine, Illinois 60067
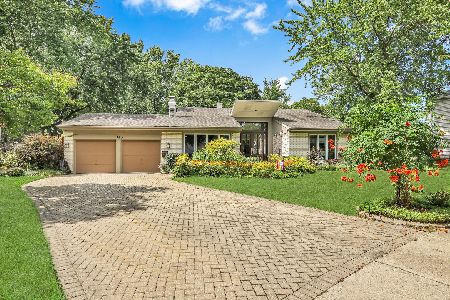
Sold
$559,000
3 beds / 2.0 baths / 2,212 ft2
Single Family / Built: 1972
1908
1145 Peregrine Court, Palatine, Illinois 60067
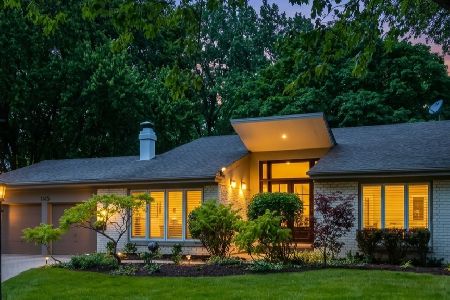
Sold
$675,000
3 beds / 2.0 baths / 2,212 ft2
Single Family / Built: 1972
158
Contact Agent
Listing Provided By
Century 21 1st Class Homes
