

1132 Mallard Drive, Palatine, Illinois 60067


$617,500
|
Sold
|
|
| Status: | Closed |
| Sqft: | 3,000 |
| Cost/Sqft: | $208 |
| Beds: | 5 |
| Baths: | 3 |
| Year Built: | 1969 |
| Property Taxes: | $9,423 |
| Lot Size: | 0,30 |
Description
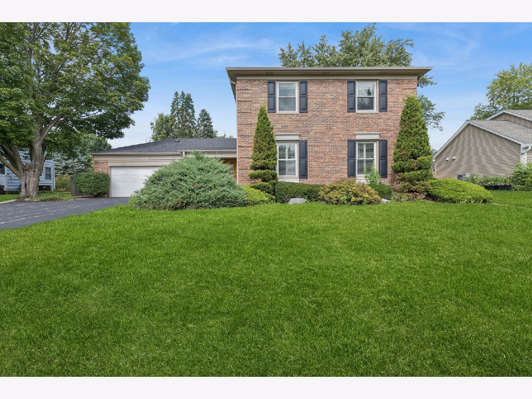
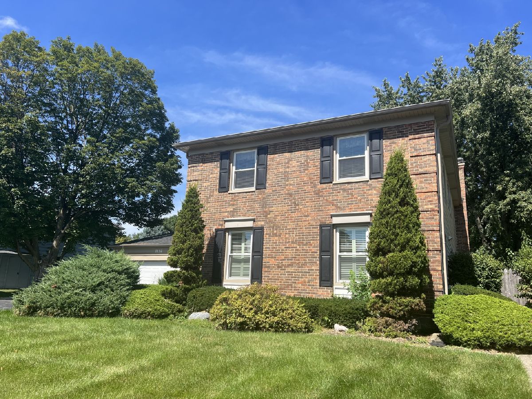
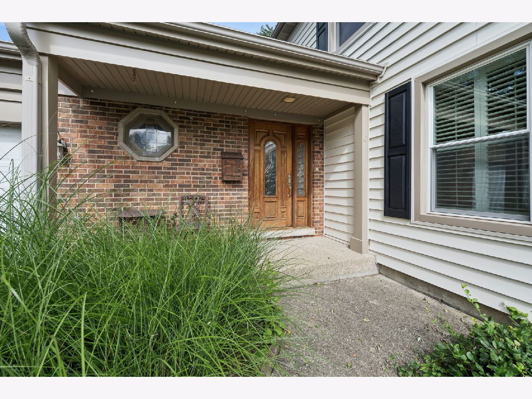
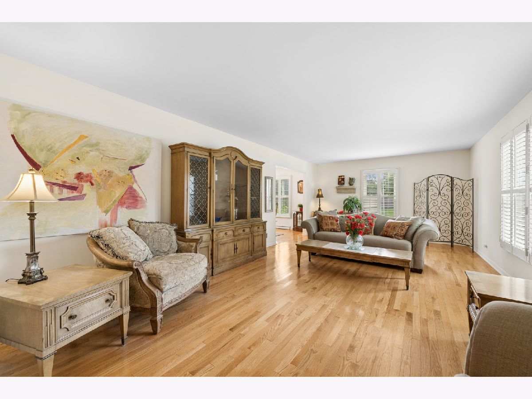
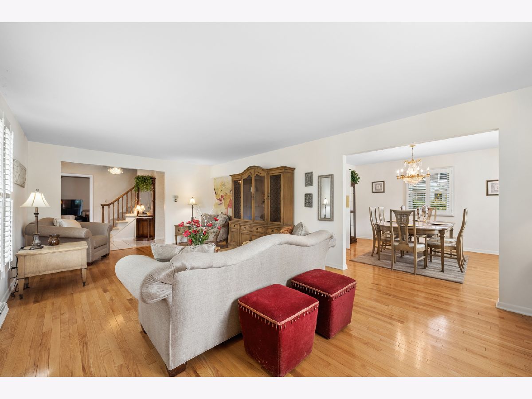
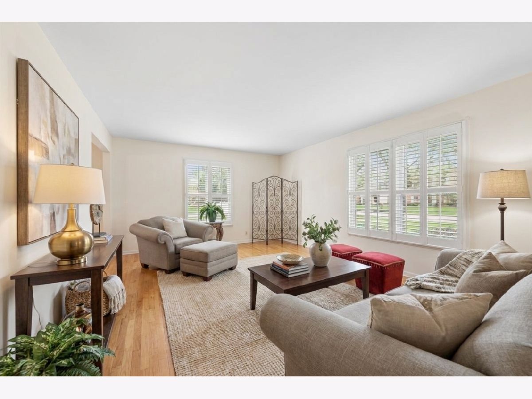
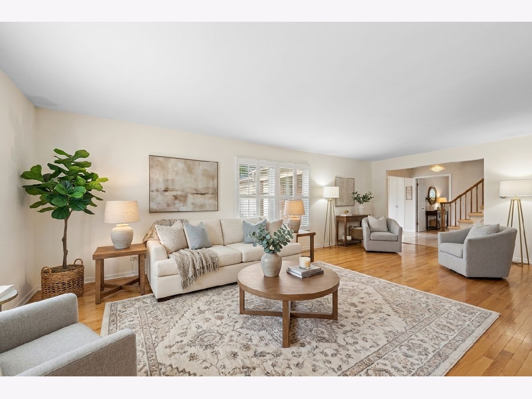
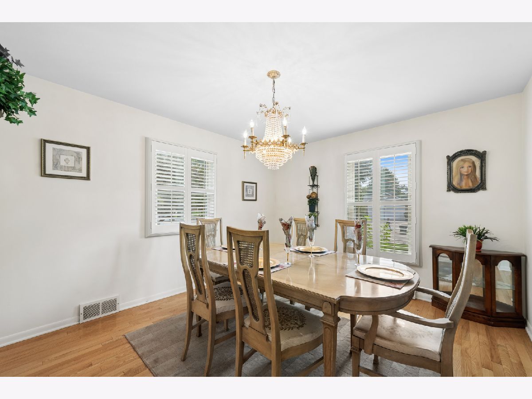
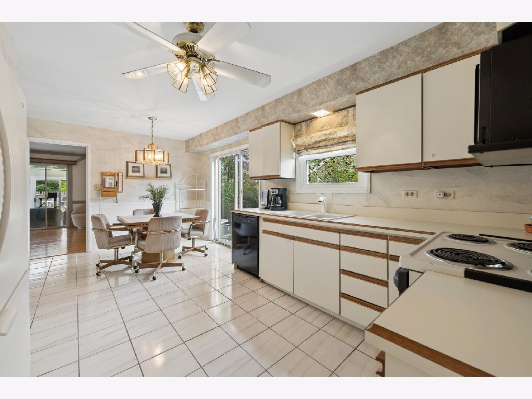
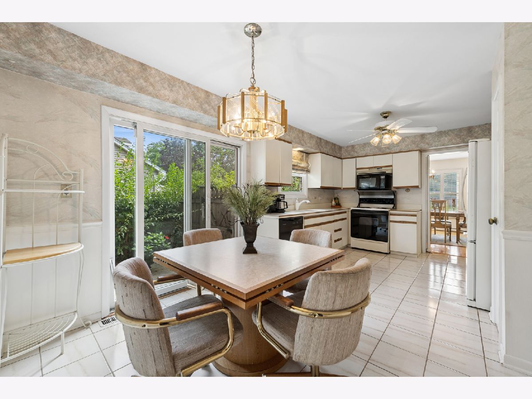
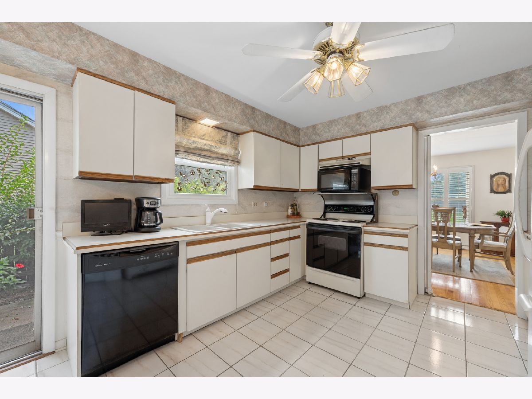
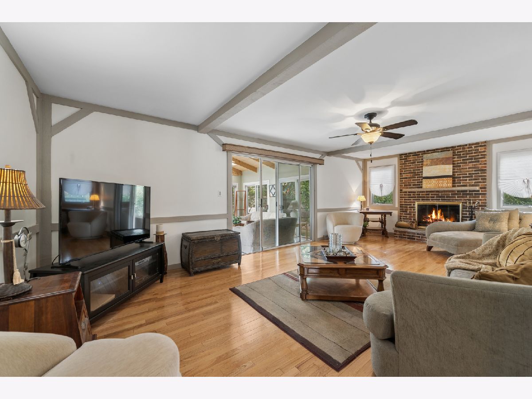
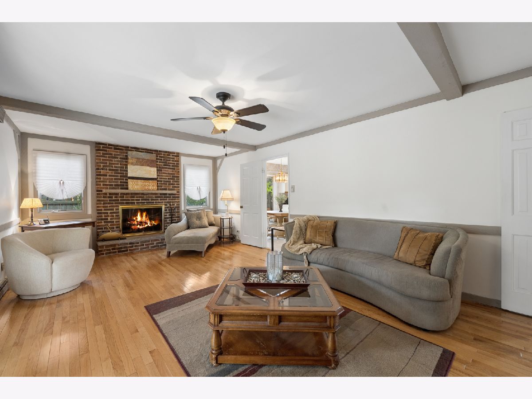
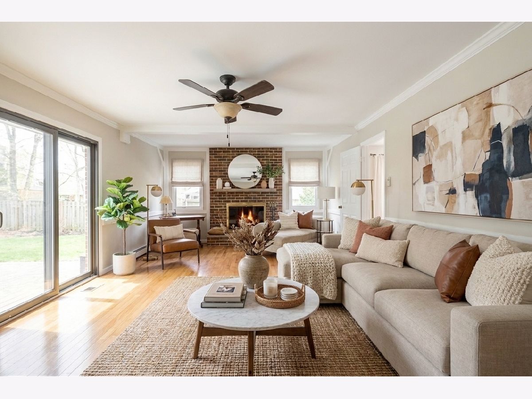
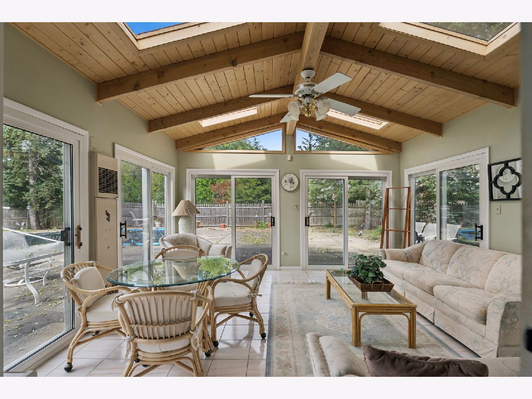
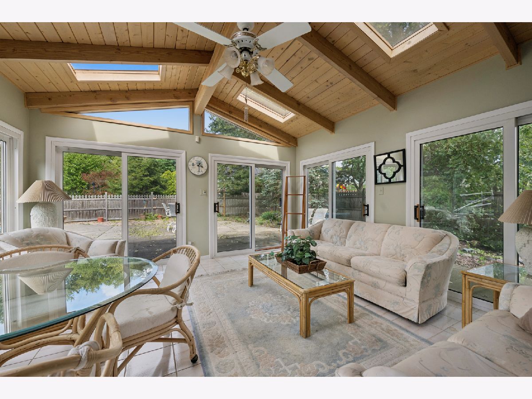
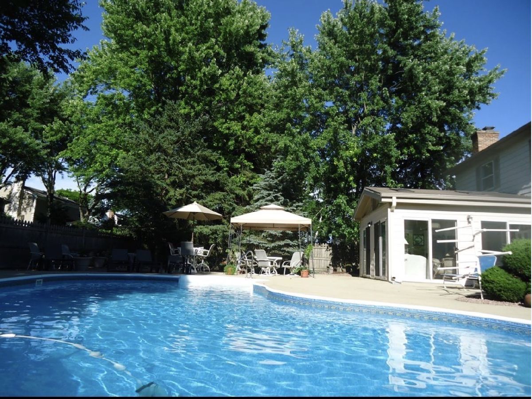
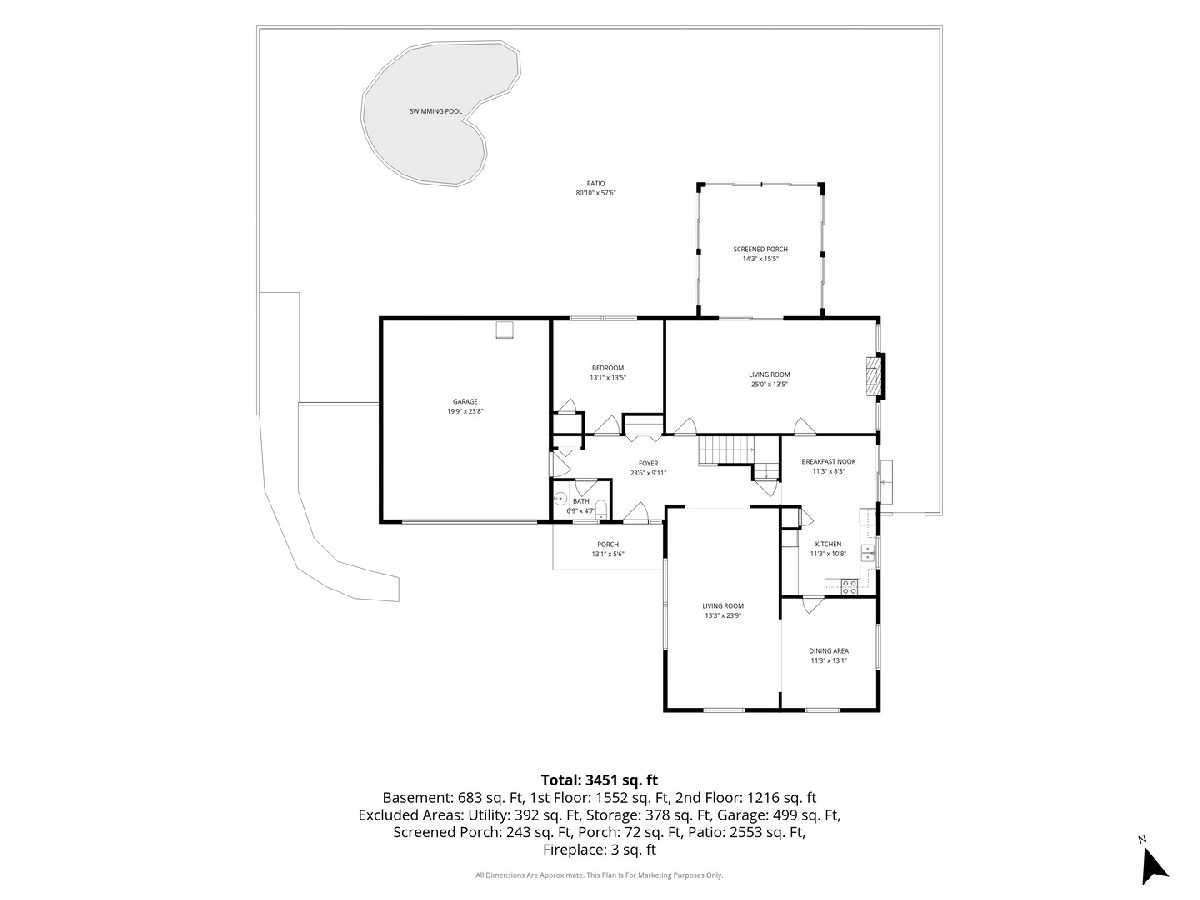
This home has some key updates: New Roof 2023, New Siding 2023, New Windows 2023, New Furnace 2019. Close proximity to award winning schools: Hunting Ridge Elementary, Plum Grove Jr. High, and Fremd High School. Inside, beautiful hardwood floors flow through the family room, living room, and dining room, creating a warm and cohesive space for everyday living and entertaining. The layout offers generous living areas, a large primary bedroom, and a full basement ready for your finishing touches. This year is over but next year enjoy family time with summer fun in the inground pool! Perfect for entertaining, family afternoons, and long summer weekends. Step inside to the four-season room - a light-filled flex space that lets you enjoy the views year-round. Easy access to I-90 and Metra train. Home is being conveyed As-Is.
Property Specifics
| Single Family | |
| — | |
| Colonial | |
| 1969 | |
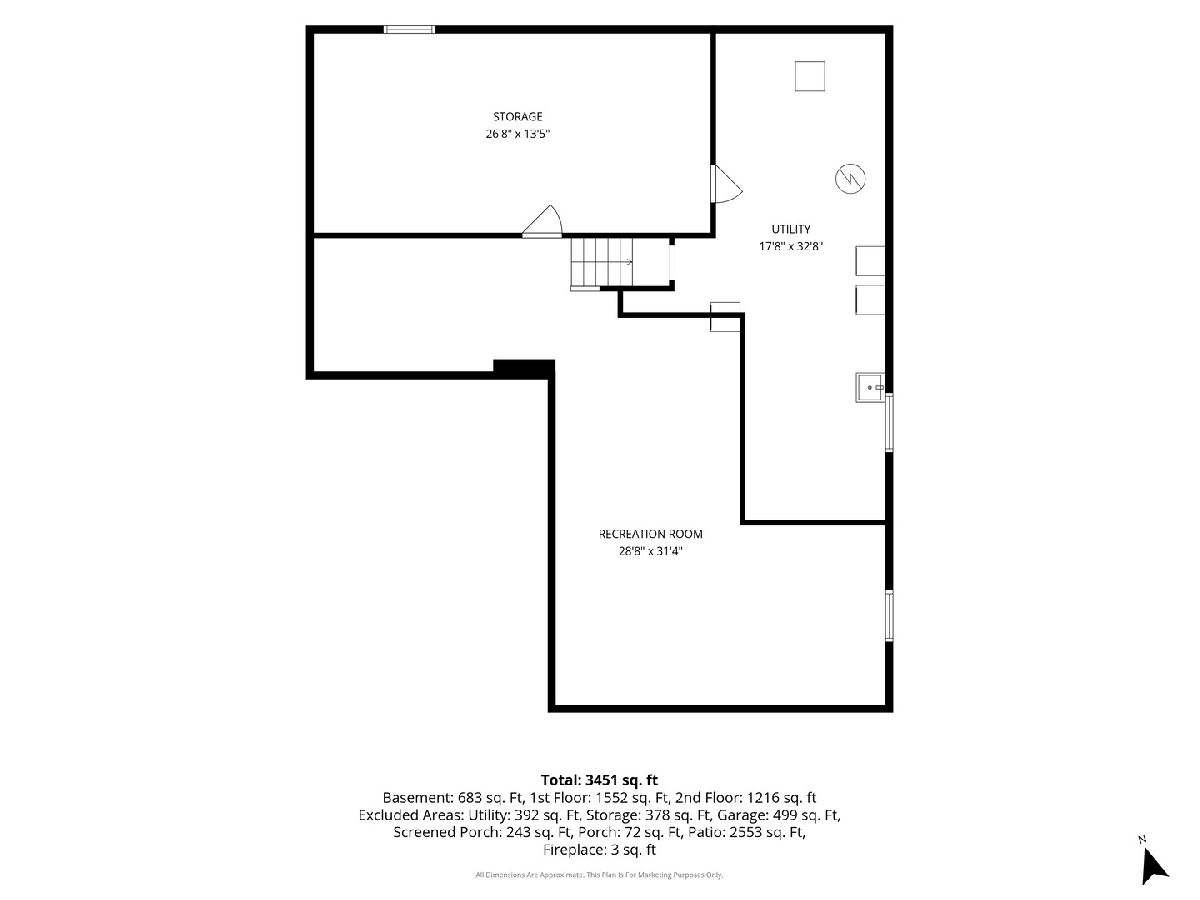
| Partially Finished, Full | |
| Aluminum Siding, Brick | |
| Asphalt | |
| BELMONT | |
| No | |
| 0.3 |
| Cook | |
| Hunting Ridge | |
| 15 / Annual | |
| None | |
| Lake Michigan | |
| Storm Sewer | |
| Central Air | |
| Gas, Indv Controls | |
| No | |
| 12753451 | |
| 02214050110000 |
Nearby Schools
| NAME: | DISTRICT: | DISTANCE: | |
|---|---|---|---|
|
Grade School
Hunting Ridge Elementary School |
15 | — | |
|
Middle School
Plum Grove Middle School |
15 | Not in DB | |
|
High School
Wm Fremd High School |
211 | Not in DB | |
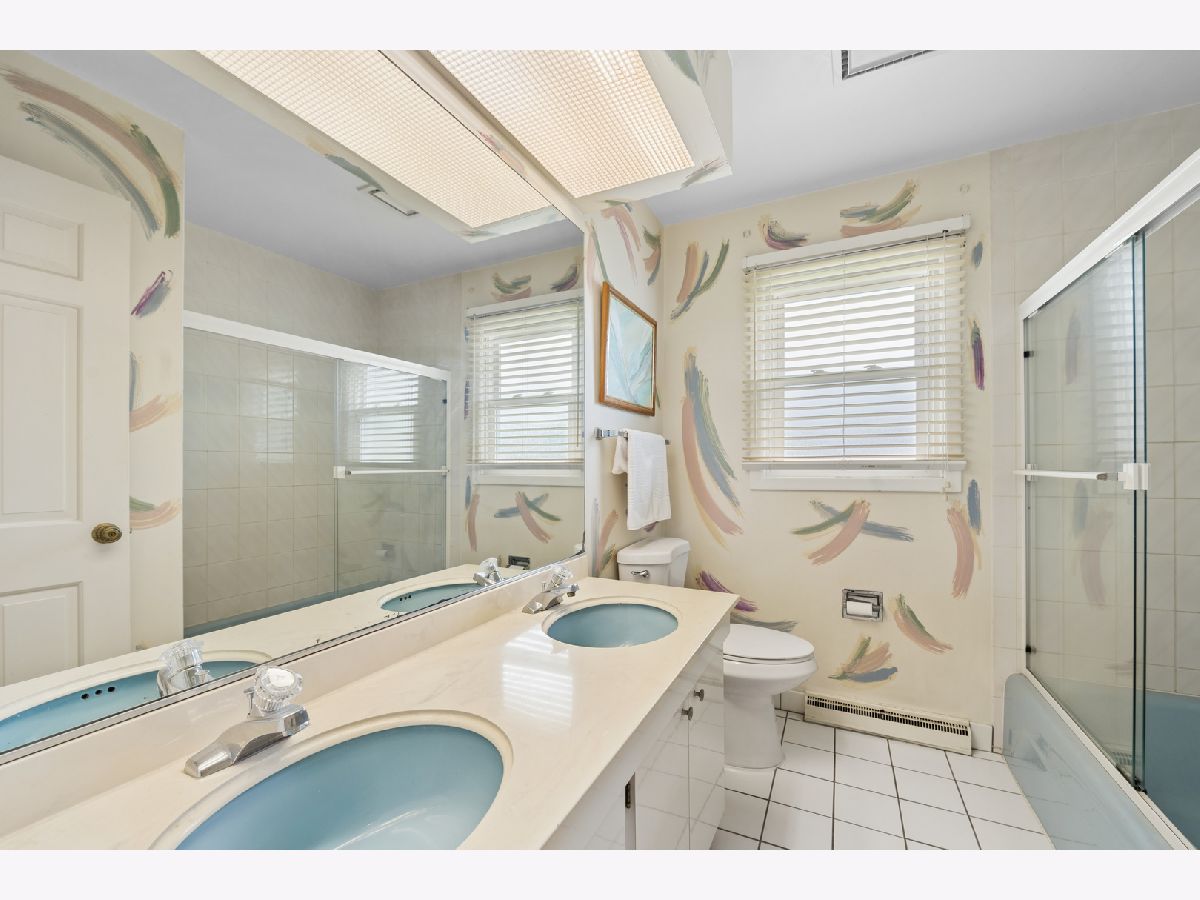
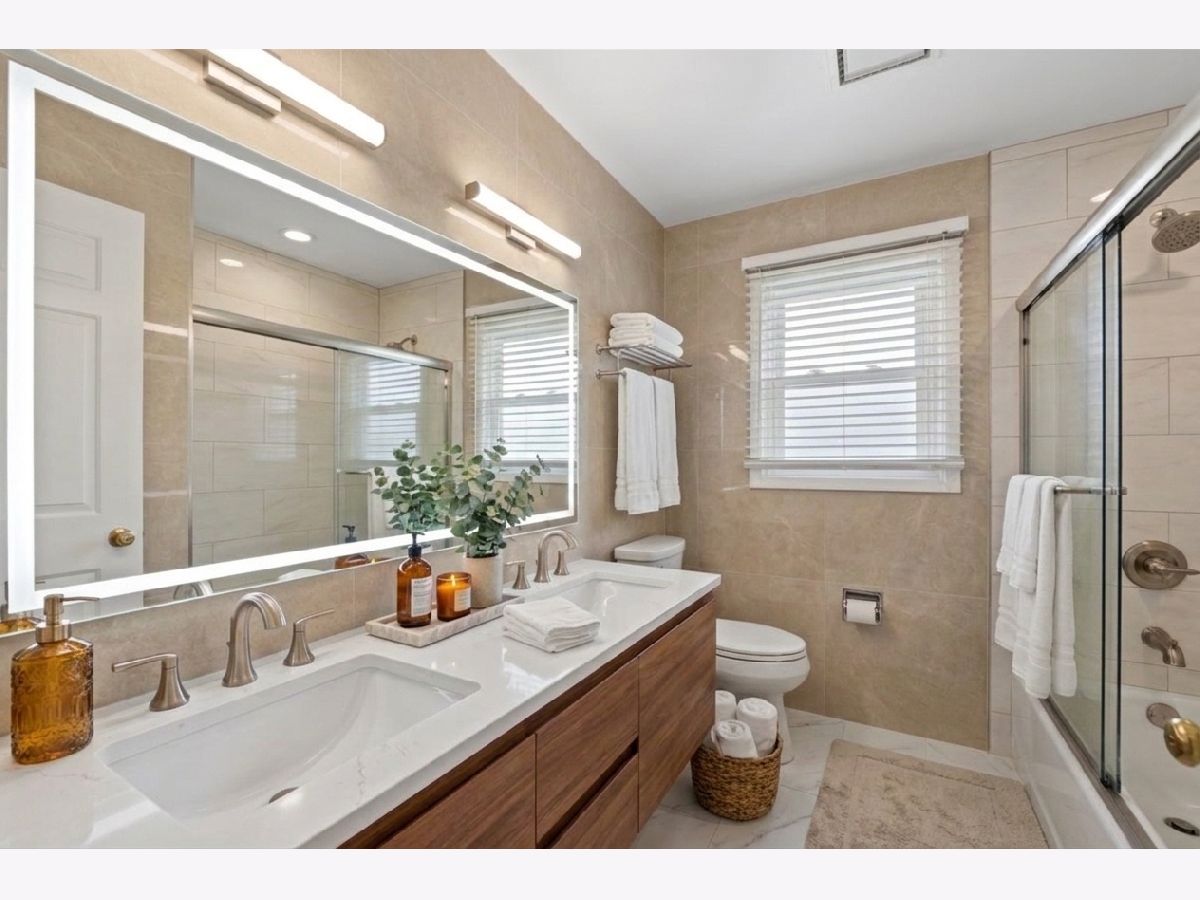
Some photos of this home have been virtually staged.
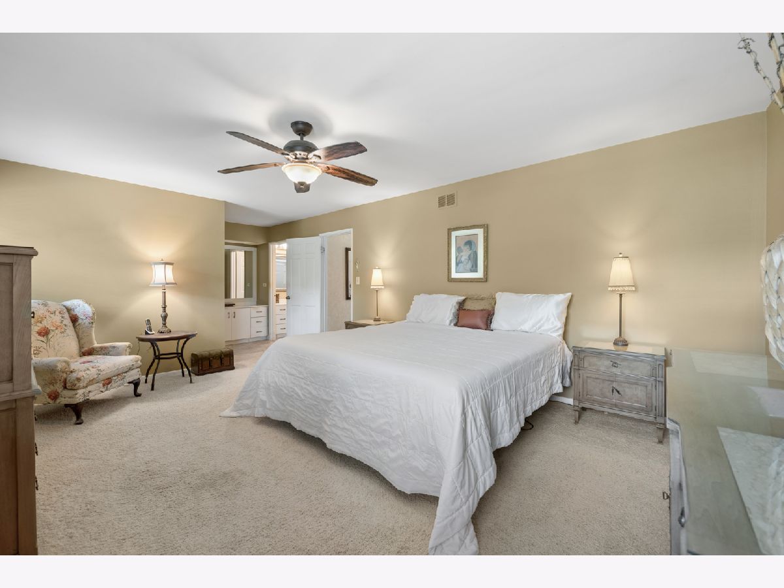
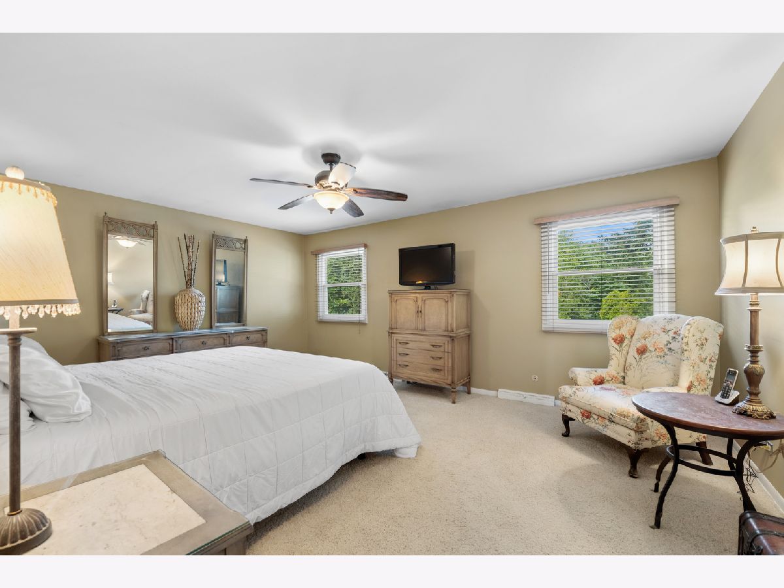
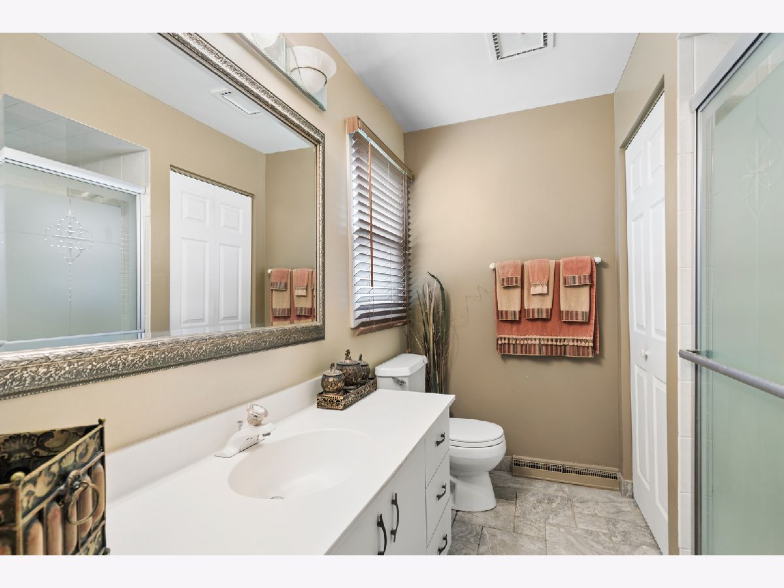
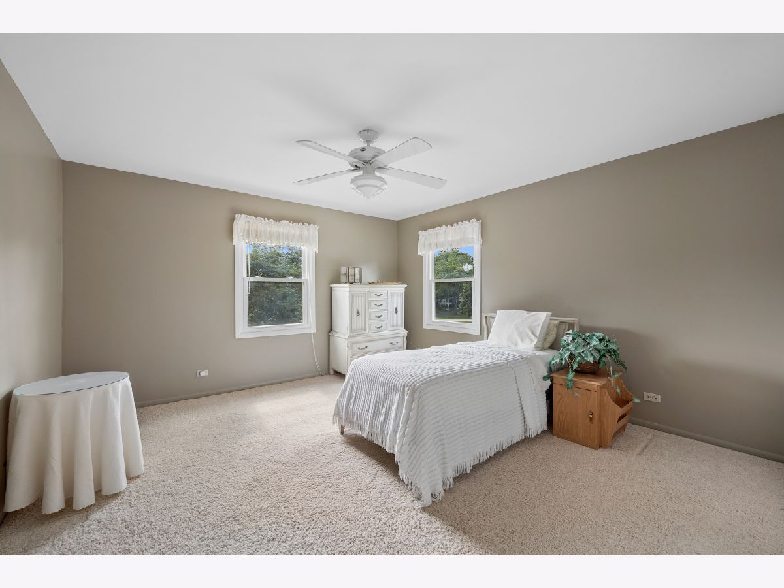
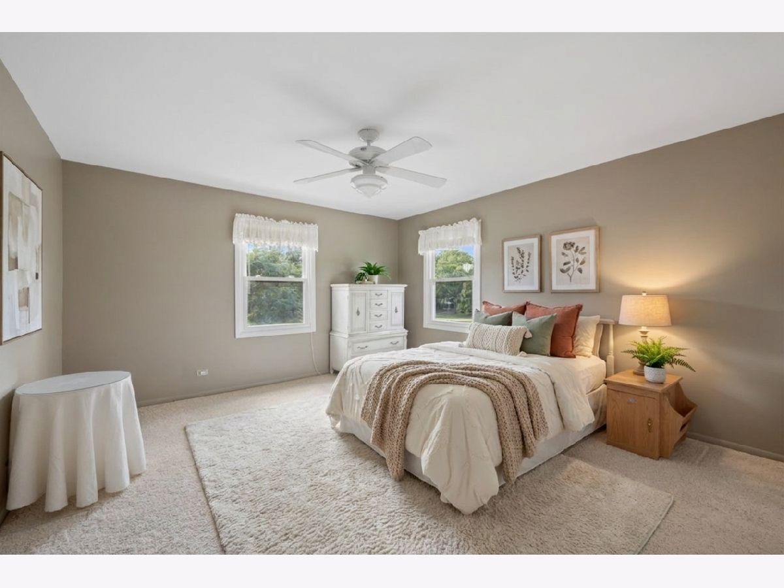
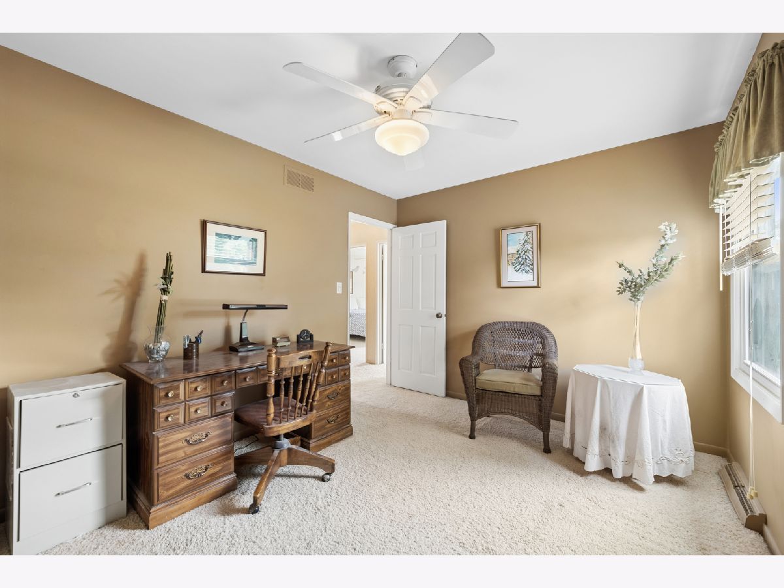
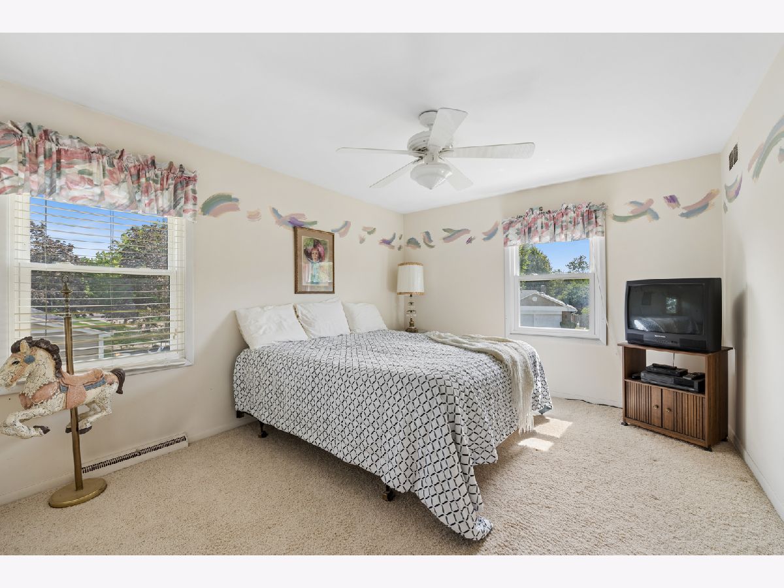
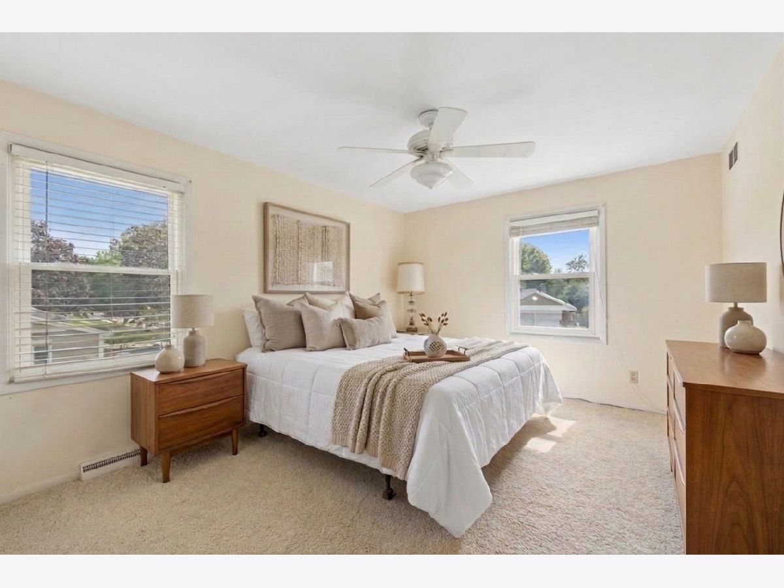

Room Specifics
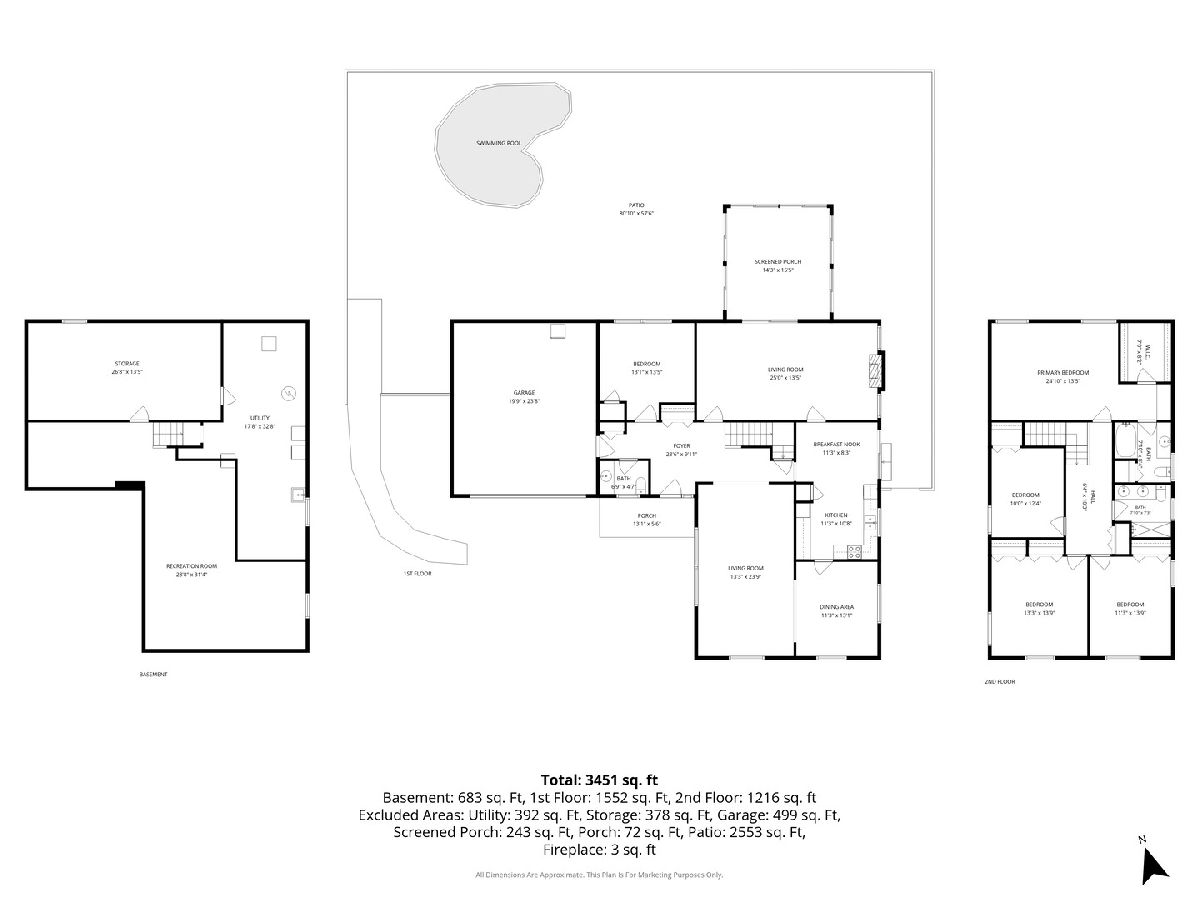
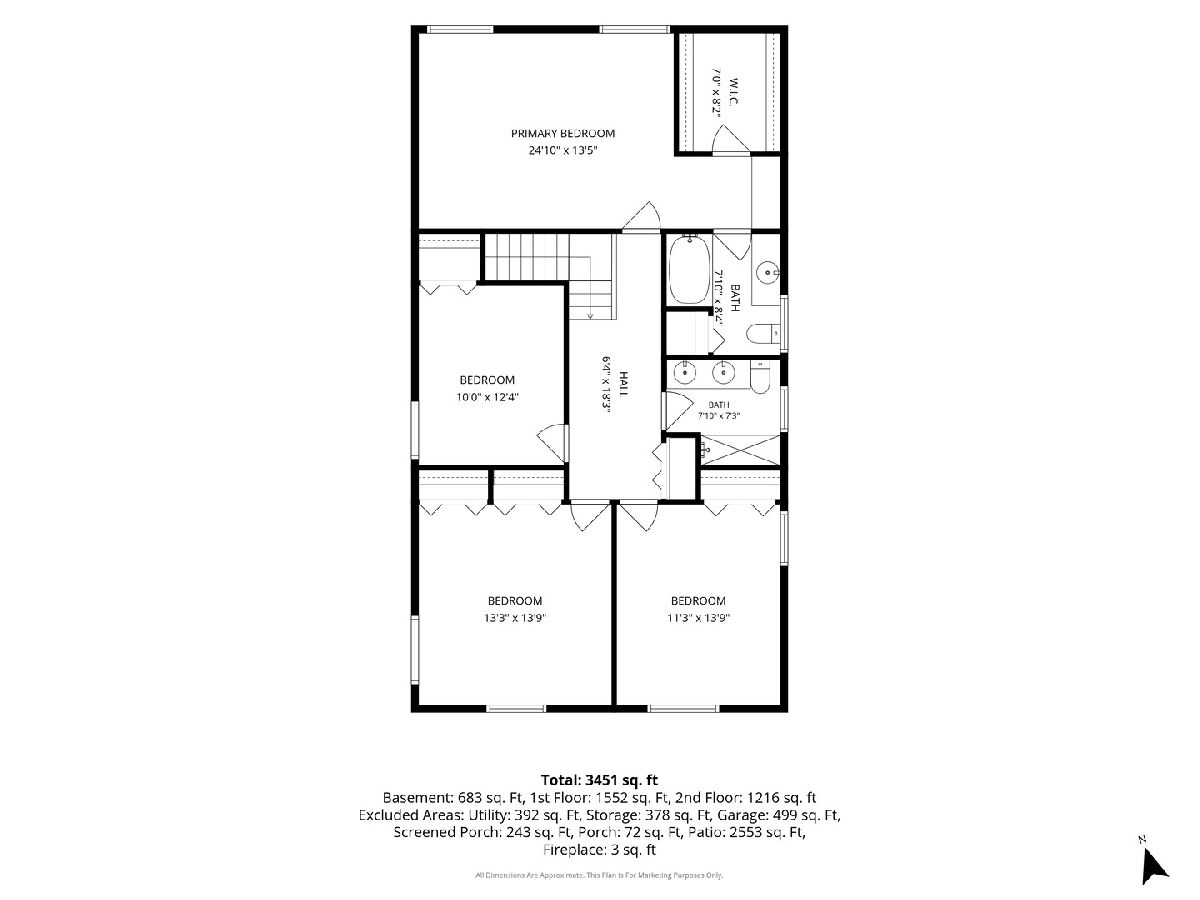
Total Bedrooms: 5
Bedrooms Above Ground: 5
Bedrooms Below Ground: 0
Dimensions: 14X18
Floor Type: Carpet
Dimensions: 13X14
Floor Type: Carpet
Dimensions: 11X14
Floor Type: Carpet
Dimensions: 10X12
Floor Type: Carpet
Full Bathrooms: 3
Bathroom Amenities: Accessible Shower, Double Sink
Bathroom in Basement: 0
Dimensions: 11X13
Floor Type: Hardwood
Dimensions: 11X10
Floor Type: Ceramic Tile
Features: Eating Area-Table Space, Pantry-Closet
Dimensions: 10X15
Floor Type: Vinyl
Dimensions: 23X13
Floor Type: Hardwood
Dimensions: 13X25
Floor Type: Hardwood
Rooms: Bedroom 5, Eating Area
Name: Bedroom 5
Dimensions: 11X14
Floor Type: —
Name: Eating Area
Dimensions: 11X8
Floor Type: —
Other Specifics
| 2.5 | |
| Concrete Perimeter | |
| Asphalt, Garage Door Opener, Heated Garage, Tandem, Garage, Garage Owned, Attached | |
| — | |
| Hardwood | |
| Patio, Porch | |
| Fenced | |
| In Ground | |
| Shed(s) | |
| — | |
| Cul-De-Sac | |
| 83.14 X 155.35 X 90.00 X 1 | |
| Pull Down Stair,Unfinished | |
| Full | |
| 1st Floor Bedroom | |
| Range, Microwave, Dishwasher, Refrigerator, Freezer, Disposal | |
| Not in DB | |
| Park, Pool, Sidewalks, Street Lights, Street Paved | |
| — | |
| Gas Starter |
Contact Agent
Nearby Similar Homes


Nearby Sold Comparables

Contact Agent
Listing Provided By
Baird & Warner
