

1133 Cardinal Lane, Naperville, Illinois 60540
Subdivision > Maplebrook
Sorry, we are updating photos, please update this page in 15 minutes
$270,000
|
Sold
|
|
| Status: | Closed |
| Sqft: | 0 |
| Cost/Sqft: | — |
| Beds: | 4 |
| Baths: | 3 |
| Year Built: | 1966 |
| Property Taxes: | $6,136 |
| Days On Market: | 6142 |
| Lot Size: | 0,00 |
Description
DIAMOND IN THE ROUGH!! Great 4 BR home, expanded family room and large lot. Rec Rm, Den/Craft Rm/possible 5th BR in basement. Wood floors throughout. Needs paint and TLC to be perfect. Very large back yard. Maplebrook north of 75th, convenient location, and Dist. 203! Great investment potential. Not a Short Sale or Forclosure!! Quick close possible. Be sure you see this one!! Sold as-is.
Property Specifics
| Single Family | |
| — | |
| Traditional | |
| 1966 | |
| Full | |
| Aluminum/Vinyl/Steel Siding, Brick | |
| Asphalt | |
| — | |
| No | |
| — |
| Du Page | |
| Maplebrook | |
| 0 / Not Applicable | |
| None | |
| Lake Michigan | |
| Public Sewer | |
| Central Air | |
| Natural Gas, Forced Air | |
| 07410479 | |
| 0830110020 |
Nearby Schools
| NAME: | DISTRICT: | DISTANCE: | |
|---|---|---|---|
|
Grade School
Elmwood Elementary School |
203 | — | |
|
Middle School
Lincoln Junior High School |
203 | Not in DB | |
|
High School
Naperville Central High School |
203 | Not in DB | |
Property History
| DATE: | EVENT: | PRICE: | SOURCE: |
|---|---|---|---|
| 28 May, 2010 | Sold | $270,000 | MRED MLS |
| 30 Apr, 2010 | Under contract | $289,000 | MRED MLS |
| — | Last price change | $299,900 | MRED MLS |
| 8 Jan, 2010 | Listed for sale | $319,900 | MRED MLS |
Sorry, we are updating photos, please update this page in 15 minutes
Room Specifics
All Bedroom Info:
Total Bedrooms: 4
Bedrooms Above Ground: 4
Bedrooms Below Ground: 0
Total Bedrooms: 4
Bedrooms Above Ground: 4
Bedrooms Below Ground: 0
Second Bedroom Info:
Dimensions: —
Location: —Dimensions: —
Floor Type: Hardwood
Third Bedroom Info:
Dimensions: —
Location: —Dimensions: —
Floor Type: Hardwood
Fourth Bedroom Info:
Dimensions: —
Location: —Dimensions: —
Floor Type: Hardwood
Bathroom Info:
Full Bathrooms: 3
Partial Bathrooms: 1Full Bathrooms: 3
Bathroom Amenities: —
Bathroom in Basement: 0
Dining Room Info:
Dimensions: —
Location: —Dimensions: —
Floor Type: Hardwood
Kitchen Info:
Dimensions: —
Location: —Dimensions: —
Floor Type: Hardwood
Features: Eating Area-Table Space
Living Room Info:
Dimensions: —
Location: —Dimensions: —
Floor Type: Hardwood
Family Room Info:
Dimensions: —
Location: —Dimensions: —
Floor Type: Hardwood
Additional Rooms Info:
Rooms: Den, Recreation Room, Storage
Basement: FullRooms: Den, Recreation Room, Storage
Other Specifics
| 2 | |
| Concrete Perimeter | |
| Garage | |
| — | |
| — | |
| — | |
| Patio | |
| — | |
| 70 X 142 X 72 X 142 | |
| — | |
| Full | |
| — | |
| Range, Dishwasher, Washer, Dryer | |
| Not in DB | |
| Sidewalks, Street Lights, Street Paved | |
| — | |
| — |
Tax History
| Year | Property Taxes |
|---|---|
| 2010 | $6,136 |
Contact Agent
Nearby Similar Homes
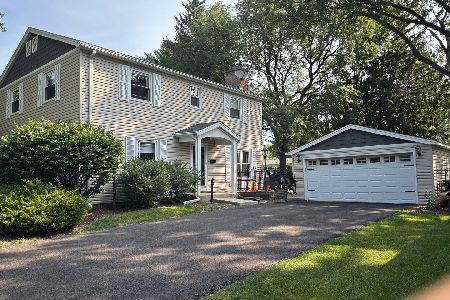
4 Tamarack Avenue, Naperville, Illinois 60540
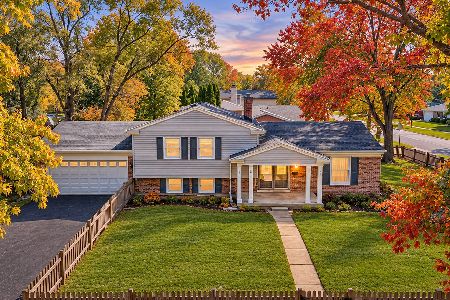
For Sale
$475,000
3 beds / 2.0 baths / 1,296 ft2
Single Family / Built: 1966
6
117 Tupelo Avenue, Naperville, Illinois 60540
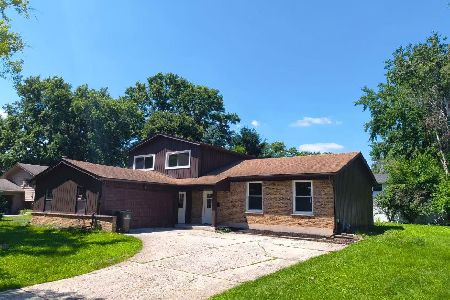
For Sale
$530,000
3 beds / 2.1 baths / 2,200 ft2
Single Family / Built: 1967
100
8 Gartner Road, Naperville, Illinois 60540
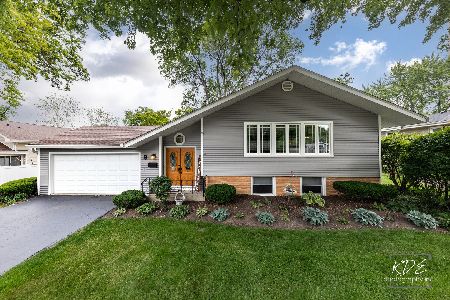
For Sale
$600,000
3 beds / 2.0 baths / 2,095 ft2
Single Family / Built: 1961
144
208 Waxwing Avenue, Naperville, Illinois 60565
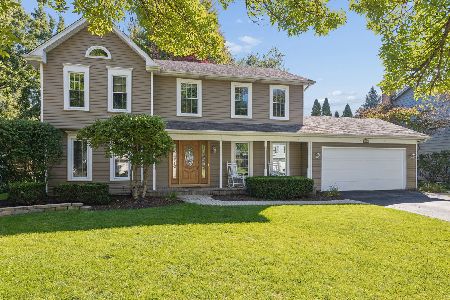
For Sale
$725,000
4 beds / 2.1 baths / 3,360 ft2
Single Family / Built: 1985
11
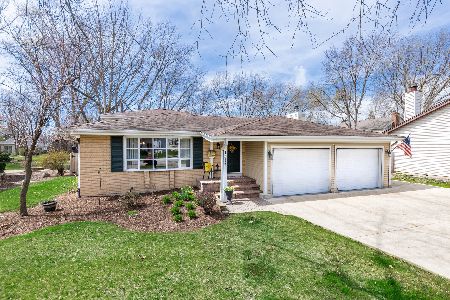
1408 Killdeer Drive, Naperville, Illinois 60565
For Sale
$559,000
4 beds / 2.1 baths / 2,146 ft2
Single Family / Built: 1966
105
Nearby Sold Comparables
1125 Cardinal Lane, Naperville, Illinois 60540

Sold
$319,000
4 beds / 3.0 baths / 1,878 ft2
Single Family / Built: 1965
4534
1125 Cardinal Lane, Naperville, Illinois 60540
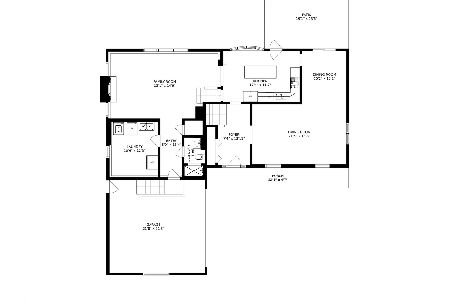
Sold
$460,000
4 beds / 3.0 baths / 2,554 ft2
Single Family / Built: 1965
1989
1125 Cardinal Lane, Naperville, Illinois 60540
Sold
$435,000
4 beds / 3.0 baths / 2,554 ft2
Single Family / Built: 1965
2762
1143 Cardinal Lane, Naperville, Illinois 60540

Sold
$435,000
4 beds / 2.1 baths / 2,096 ft2
Single Family / Built: 1965
1945
1128 Olympus Drive, Naperville, Illinois 60540
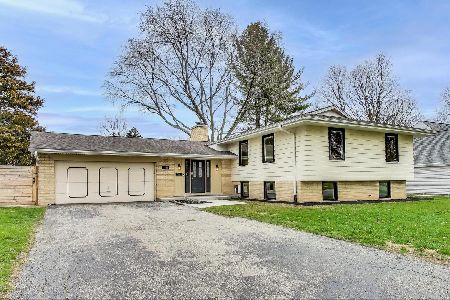
Sold
$579,000
3 beds / 2.1 baths / 2,341 ft2
Single Family / Built: 1963
570
Contact Agent
Listing Provided By
Century 21 Affiliated
