

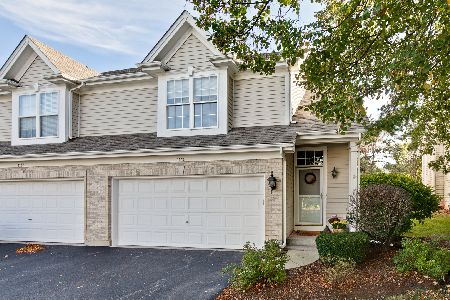
1137 Danbury Drive, Cary, Illinois 60013
Subdivision > Newhaven
Sorry, we are updating photos, please update this page in 15 minutes
$180,000
|
Sold
|
|
| Status: | Closed |
| Sqft: | 1,491 |
| Cost/Sqft: | $117 |
| Beds: | 2 |
| Baths: | 3 |
| Year Built: | 1996 |
| Property Taxes: | $4,619 |
| Days On Market: | 2471 |
| Lot Size: | 0,00 |
Description
Awesome 2-story Windsor model townhome in the New Haven subdivision of Cary with private interior location! Dramatic two story Living Room with wall of windows lets in great natural sunlight. The Kitchen overlooks the living areas & the dining room over the breakfast bar. Sliding door off Dining Room leads to quiet patio space. Two spacious Bedrooms upstairs including the Master Suite featuring vaulted ceilings, a window bench, walk-in closet & private Master Bath. Backs to single family! Full finished basement with plenty of storage & laundry room. 2 car attached garage. Roof new in 2018. Must see!
Property Specifics
| Condos/Townhomes | |
| 2 | |
| — | |
| 1996 | |
| Partial | |
| Vinyl Siding, Brick | |
| Asphalt | |
| WINDSOR | |
| No | |
| — |
| Mc Henry | |
| Newhaven | |
| 155 / Monthly | |
| Insurance, Exterior Maintenance, Lawn Care, Snow Removal | |
| Public | |
| Public Sewer | |
| Central Air | |
| Natural Gas, Forced Air | |
| 10612980 | |
| 1911327011 |
Nearby Schools
| NAME: | DISTRICT: | DISTANCE: | |
|---|---|---|---|
|
Grade School
Canterbury Elementary School |
47 | — | |
|
Middle School
Hannah Beardsley Middle School |
47 | Not in DB | |
|
High School
Prairie Ridge High School |
155 | Not in DB | |
Property History
| DATE: | EVENT: | PRICE: | SOURCE: |
|---|---|---|---|
| 15 May, 2020 | Sold | $180,000 | MRED MLS |
| 11 Mar, 2020 | Under contract | $174,900 | MRED MLS |
| — | Last price change | $179,900 | MRED MLS |
| 17 Jan, 2020 | Listed for sale | $179,900 | MRED MLS |
Sorry, we are updating photos, please update this page in 15 minutes
Room Specifics
All Bedroom Info:
Total Bedrooms: 2
Bedrooms Above Ground: 2
Bedrooms Below Ground: 0
Total Bedrooms: 2
Bedrooms Above Ground: 2
Bedrooms Below Ground: 0
Second Bedroom Info:
Dimensions: —
Location: —Dimensions: —
Floor Type: Carpet
Bathroom Info:
Full Bathrooms: 3
Partial Bathrooms: 1Full Bathrooms: 3
Bathroom Amenities: Separate Shower
Bathroom in Basement: 0
Dining Room Info:
Dimensions: —
Location: —Dimensions: —
Floor Type: Carpet
Kitchen Info:
Dimensions: —
Location: —Dimensions: —
Floor Type: Ceramic Tile
Features: Eating Area-Breakfast Bar
Living Room Info:
Dimensions: —
Location: —Dimensions: —
Floor Type: Carpet
Additional Rooms Info:
Rooms: Recreation Room
Basement: PartialRooms: Recreation Room
Other Specifics
| 2 | |
| Concrete Perimeter | |
| Garage | |
| — | |
| — | |
| — | |
| Patio, Storms/Screens | |
| Common Grounds | |
| COMMON | |
| — | |
| Full | |
| Vaulted/Cathedral Ceilings, Laundry Hook-Up in Unit | |
| Range, Dishwasher, Refrigerator, Washer, Dryer, Disposal | |
| Not in DB | |
| — | |
| — | |
| — |
Tax History
| Year | Property Taxes |
|---|---|
| 2020 | $4,619 |
Contact Agent
Nearby Similar Homes
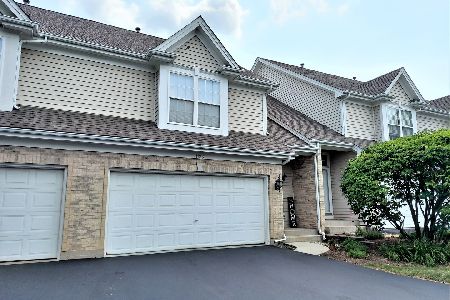
1121 Danbury Drive, Cary, Illinois 60013
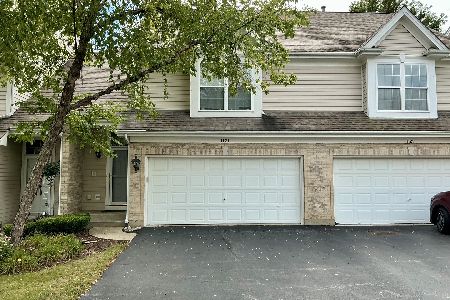
For Sale
$297,900
2 beds / 2.1 baths / 1,491 ft2
Condos/Townhomes / Built: 1996
36
1201 Danbury Drive, Cary, Illinois 60013
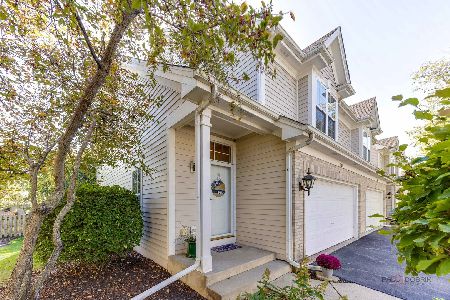
For Sale
$329,900
2 beds / 3.1 baths / 2,176 ft2
Condos/Townhomes / Built: 1996
15
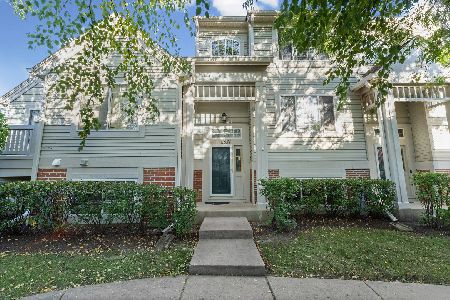
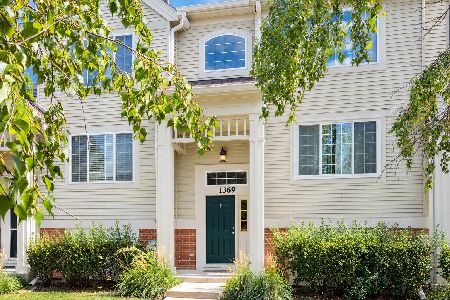

Contact Agent
Listing Provided By
Keller Williams Success Realty
