

1137 Drury Lane, Aurora, Illinois 60502
Subdivision > Carillon At Stonegate
Sorry, we are updating photos, please update this page in 15 minutes
$340,000
|
Sold
|
|
| Status: | Closed |
| Sqft: | 2,376 |
| Cost/Sqft: | $147 |
| Beds: | 3 |
| Baths: | 4 |
| Year Built: | 2012 |
| Property Taxes: | $9,671 |
| Days On Market: | 2767 |
| Lot Size: | 0,15 |
Description
55+ Community of Carillon at Stonegate. Easy access to I-88 and Metra. Well cared for home with 4 bedrooms and 4 baths. Plenty of room for everyone. Eat in kitchen with 42 inch cabinets and Quartz counter tops. Bright sun-room is off kitchen. This is an energy Star home. Carillon has Clubhouse with exercise room, Billard room, library room Elevator meeting room kitchen fireplace and baths area to swimming pool. Also tennis courts and Bocci courts HWA 13 month Diamond warranty to purchaser
Property Specifics
| Single Family | |
| — | |
| Cape Cod | |
| 2012 | |
| Full | |
| Vinyl Siding, Brick | |
| — | |
| SUNDANCE | |
| No | |
| 0.15 |
| Kane | |
| Carillon At Stonegate | |
| 191 / Monthly | |
| Insurance, Clubhouse, Exercise Facilities, Pool, Lawn Care, Snow Removal, Lake Rights | |
| Public | |
| Public Sewer | |
| Central Air | |
| Natural Gas | |
| 10332374 | |
| 1513236008 |
Property History
| DATE: | EVENT: | PRICE: | SOURCE: |
|---|---|---|---|
| 23 Jul, 2019 | Sold | $340,000 | MRED MLS |
| 1 Jul, 2019 | Under contract | $350,000 | MRED MLS |
| — | Last price change | $369,900 | MRED MLS |
| 4 Apr, 2019 | Listed for sale | $375,000 | MRED MLS |
Sorry, we are updating photos, please update this page in 15 minutes
Room Specifics
All Bedroom Info:
Total Bedrooms: 4
Bedrooms Above Ground: 3
Bedrooms Below Ground: 1
Total Bedrooms: 4
Bedrooms Above Ground: 3
Bedrooms Below Ground: 1
Third Bedroom Info:
Dimensions: —
Location: —Dimensions: —
Floor Type: Carpet
Fourth Bedroom Info:
Dimensions: —
Location: —Dimensions: —
Floor Type: Wood Laminate
Bathroom Info:
Full Bathrooms: 4
Partial Bathrooms: 0Full Bathrooms: 4
Bathroom Amenities: Double Sink
Bathroom in Basement: 1
Dining Room Info:
Dimensions: —
Location: —Dimensions: —
Floor Type: Carpet
Kitchen Info:
Dimensions: —
Location: —Dimensions: —
Floor Type: Ceramic Tile
Features: Eating Area-Table Space, Island, Pantry-Closet
Laundry Room Info:
Dimensions: —
Location: —Dimensions: —
Floor Type: Vinyl
Living Room Info:
Dimensions: —
Location: —Dimensions: —
Floor Type: Carpet
Family Room Info:
Dimensions: —
Location: —Dimensions: —
Floor Type: Carpet
Additional Rooms Info:
Rooms: Heated Sun Room, Loft, Exercise Room, Kitchen, Recreation Room
Basement: FullRooms: Heated Sun Room, Loft, Exercise Room, Kitchen, Recreation Room
Other Specifics
| 2 | |
| — | |
| Garage | |
| — | |
| — | |
| — | |
| Patio | |
| — | |
| 55X120 | |
| — | |
| Full | |
| Vaulted/Cathedral Ceilings, First Floor Bedroom, First Floor Laundry, First Floor Full Bath, Walk-In Closet(s) | |
| Range, Microwave, Dishwasher, Refrigerator, Washer, Dryer, Disposal | |
| Not in DB | |
| Clubhouse, Pool, Tennis Courts, Street Lights | |
| — | |
| — |
Tax History
| Year | Property Taxes |
|---|---|
| 2019 | $9,671 |
Contact Agent
Nearby Similar Homes
1119 Heathrow Lane, Aurora, Illinois 60502

For Sale
$449,900
2 beds / 2.0 baths / 1,736 ft2
Single Family / Built: 2011
48

2080 Stephen Street, Aurora, Illinois 60502

For Sale
$430,000
3 beds / 2.0 baths / 1,936 ft2
Single Family / Built: 2004
71
1058 Courtland Place, Aurora, Illinois 60502

For Sale
$775,000
5 beds / 3.1 baths / 3,660 ft2
Single Family / Built: 1994
71
1034 Stephen Court, Aurora, Illinois 60502

For Sale
$440,000
4 beds / 2.1 baths / 2,212 ft2
Single Family / Built: 2004
29
2198 Brookside Lane, Aurora, Illinois 60502

For Sale
$499,900
3 beds / 2.2 baths / 2,805 ft2
Single Family / Built: 1994
24
Nearby Sold Comparables
1141 Drury Lane, Aurora, Illinois 60502
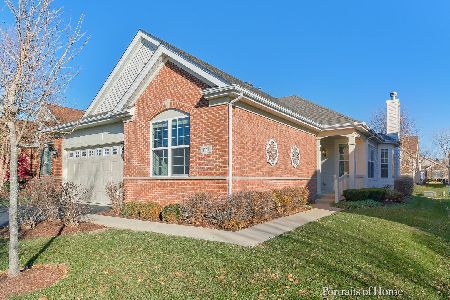
Sold
$399,900
2 beds / 2.0 baths / 2,133 ft2
Single Family / Built: 2012
1758
1129 Drury Lane, Aurora, Illinois 60502
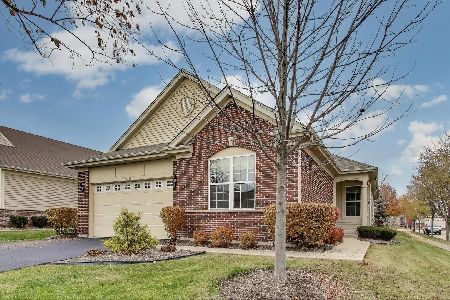
Sold
$464,900
2 beds / 2.0 baths / 2,089 ft2
Single Family / Built: 2012
339
1149 Drury Lane, Aurora, Illinois 60502

Sold
$316,300
2 beds / 2.0 baths / 1,884 ft2
Single Family / Built: 2010
2606
1130 Barkston Lane, Aurora, Illinois 60502
Sold
$295,990
2 beds / 2.0 baths / 2,030 ft2
Single Family / Built: 2012
5157
1138 Barkston Lane, Aurora, Illinois 60502
Sold
$280,990
2 beds / 2.0 baths / 1,830 ft2
Single Family / Built: 2012
5255
1134 Drury Lane, Aurora, Illinois 60502
Sold
$299,074
2 beds / 2.0 baths / 2,000 ft2
Single Family / Built: 2011
5649
Contact Agent
Listing Provided By
Baird & Warner
