

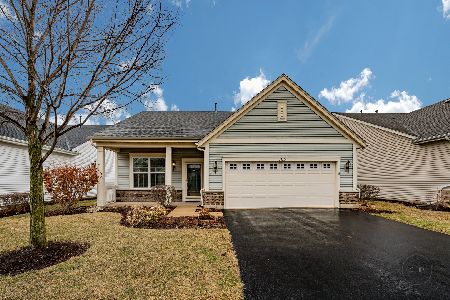
1134 Drury Lane, Aurora, Illinois 60502
Subdivision > Carillon At Stonegate
Sorry, we are updating photos, please update this page in 15 minutes
$280,990
|
Sold
|
|
| Status: | Closed |
| Sqft: | 2,000 |
| Cost/Sqft: | $150 |
| Beds: | 2 |
| Baths: | 2 |
| Year Built: | 2011 |
| Property Taxes: | $0 |
| Days On Market: | 5649 |
| Lot Size: | 0,15 |
Description
This spacious ranch home features 2 master suites, den & deep pour basement. The living/dining area features large bay window that adds tons of light. The extended family room as well as the eat-in-kitchen makes this a perfect home for large family gatherings. Hardwood throughout living/dining room, kitchen, breakfast area and foyer. Many upgrades througout this home. Don't miss this one!
Property Specifics
| Single Family | |
| — | |
| Ranch | |
| 2011 | |
| Partial | |
| Vinyl Siding, Brick, Frame | |
| Asphalt | |
| GREENBRIAR | |
| No | |
| 0.15 |
| Kane | |
| Carillon At Stonegate | |
| 171 / Monthly | |
| Insurance, Clubhouse, Exercise Facilities, Pool, Lawn Care, Snow Removal | |
| Public | |
| Public Sewer | |
| Central Air | |
| Natural Gas | |
| 07806948 | |
| 1513234016 |
Property History
| DATE: | EVENT: | PRICE: | SOURCE: |
|---|---|---|---|
| 7 Oct, 2011 | Sold | $280,990 | MRED MLS |
| 10 Sep, 2011 | Under contract | $299,074 | MRED MLS |
| — | Last price change | $305,074 | MRED MLS |
| 14 May, 2011 | Listed for sale | $281,540 | MRED MLS |
| 20 Jun, 2014 | Sold | $295,000 | MRED MLS |
| 19 May, 2014 | Under contract | $315,000 | MRED MLS |
| — | Last price change | $337,000 | MRED MLS |
| 13 Nov, 2013 | Listed for sale | $337,000 | MRED MLS |
Sorry, we are updating photos, please update this page in 15 minutes
Room Specifics
All Bedroom Info:
Total Bedrooms: 2
Bedrooms Above Ground: 2
Bedrooms Below Ground: 0
Total Bedrooms: 2
Bedrooms Above Ground: 2
Bedrooms Below Ground: 0
Second Bedroom Info:
Dimensions: —
Location: —Dimensions: —
Floor Type: Carpet
Bathroom Info:
Full Bathrooms: 2
Partial Bathrooms: 0Full Bathrooms: 2
Bathroom Amenities: Double Sink
Bathroom in Basement: 0
Dining Room Info:
Dimensions: —
Location: —Dimensions: —
Floor Type: Hardwood
Kitchen Info:
Dimensions: —
Location: —Dimensions: —
Floor Type: Hardwood
Features: Eating Area-Table Space, Pantry-Closet
Laundry Room Info:
Dimensions: —
Location: —Dimensions: —
Floor Type: Vinyl
Living Room Info:
Dimensions: —
Location: —Dimensions: —
Floor Type: Hardwood
Family Room Info:
Dimensions: —
Location: —Dimensions: —
Floor Type: Carpet
Additional Rooms Info:
Rooms: Den, Eating Area
Basement: PartialRooms: Den, Eating Area
Other Specifics
| 2 | |
| Concrete Perimeter | |
| Garage | |
| — | |
| — | |
| — | |
| Storms/Screens | |
| Landscaped | |
| 50X117 | |
| Dormer | |
| Full | |
| First Floor Bedroom, First Floor Laundry, First Floor Full Bath | |
| Range, Microwave, Dishwasher, Refrigerator, Disposal | |
| Not in DB | |
| Clubhouse, Pool, Tennis Courts | |
| — | |
| — |
Tax History
| Year | Property Taxes |
|---|---|
| 2014 | $8,845 |
Contact Agent
Nearby Similar Homes
1119 Heathrow Lane, Aurora, Illinois 60502

For Sale
$449,900
2 beds / 2.0 baths / 1,736 ft2
Single Family / Built: 2011
48

2080 Stephen Street, Aurora, Illinois 60502

For Sale
$430,000
3 beds / 2.0 baths / 1,936 ft2
Single Family / Built: 2004
71
1034 Stephen Court, Aurora, Illinois 60502

For Sale
$440,000
4 beds / 2.1 baths / 2,212 ft2
Single Family / Built: 2004
29
1058 Courtland Place, Aurora, Illinois 60502

For Sale
$775,000
5 beds / 3.1 baths / 3,660 ft2
Single Family / Built: 1994
71
2198 Brookside Lane, Aurora, Illinois 60502

For Sale
$499,900
3 beds / 2.2 baths / 2,805 ft2
Single Family / Built: 1994
24
Nearby Sold Comparables
1134 Drury Lane, Aurora, Illinois 60502

Sold
$315,000
2 beds / 2.1 baths / 2,000 ft2
Single Family / Built: 2011
4735
1111 Heathrow Lane, Aurora, Illinois 60502
Sold
$266,900
2 beds / 2.0 baths / 1,850 ft2
Single Family / Built: 2009
5345
1111 Heathrow Lane, Aurora, Illinois 60502

Sold
$460,000
2 beds / 2.0 baths / 1,866 ft2
Single Family / Built: 2009
1191
1144 Drury Lane, Aurora, Illinois 60502
Sold
$305,990
2 beds / 2.0 baths / 2,130 ft2
Single Family / Built: 2013
5040
Aurora, Illinois 60502
Sold
$221,400
2 beds / 2.0 baths / 1,402 ft2
Single Family / Built: 2009
3896
1115 Heathrow Lane, Aurora, Illinois 60502
Sold
$243,500
2 beds / 2.0 baths / 1,423 ft2
Single Family / Built: 2009
2334
Contact Agent
Listing Provided By
Chris Naatz
