

114 Stonegate Road, La Grange Park, Illinois 60526
Subdivision > Sherwood Village
Sorry, we are updating photos, please update this page in 15 minutes
$277,000
|
Sold
|
|
| Status: | Closed |
| Sqft: | 0 |
| Cost/Sqft: | — |
| Beds: | 3 |
| Baths: | 2 |
| Year Built: | 1957 |
| Property Taxes: | $2,346 |
| Days On Market: | 5703 |
| Lot Size: | 0,00 |
Description
Easy & comfortable living is within your reach in this good looking & spacious 3BR, 2BTH brick ranch w/lite & brite eat-in kit, cozy 3 season room, sun filled LR/DR combo with stone frplce, beautiful windows & hrdwd flr. plus a full att 2 1/2 car gar. Huge full bsmt has 2 Rec Rm areas w/frplc, shuffleboard & bar area & a lrge wrkshp/ldy/mechanical room. Move in condition but still room for updates & personal touches.
Property Specifics
| Single Family | |
| — | |
| Ranch | |
| 1957 | |
| Full | |
| Brick | |
| Asphalt | |
| — | |
| No | |
| — |
| Cook | |
| Sherwood Village | |
| 0 / Not Applicable | |
| None | |
| Lake Michigan | |
| Public Sewer | |
| Central Air | |
| Natural Gas, Forced Air | |
| 07768235 | |
| 15283140110000 |
Nearby Schools
| NAME: | DISTRICT: | DISTANCE: | |
|---|---|---|---|
|
Grade School
Forest Road Elementary School |
102 | — | |
|
Middle School
Park Junior High School |
102 | Not in DB | |
|
High School
Lyons Twp High School |
204 | Not in DB | |
Property History
| DATE: | EVENT: | PRICE: | SOURCE: |
|---|---|---|---|
| 8 Jun, 2011 | Sold | $277,000 | MRED MLS |
| 11 Apr, 2011 | Under contract | $300,000 | MRED MLS |
| 31 Mar, 2011 | Listed for sale | $300,000 | MRED MLS |
Sorry, we are updating photos, please update this page in 15 minutes
Room Specifics
All Bedroom Info:
Total Bedrooms: 3
Bedrooms Above Ground: 3
Bedrooms Below Ground: 0
Total Bedrooms: 3
Bedrooms Above Ground: 3
Bedrooms Below Ground: 0
Second Bedroom Info:
Dimensions: —
Location: —Dimensions: —
Floor Type: Carpet
Third Bedroom Info:
Dimensions: —
Location: —Dimensions: —
Floor Type: Carpet
Bathroom Info:
Full Bathrooms: 2
Partial Bathrooms: 0Full Bathrooms: 2
Bathroom Amenities: —
Bathroom in Basement: 0
Dining Room Info:
Dimensions: —
Location: —Dimensions: —
Floor Type: Hardwood
Kitchen Info:
Dimensions: —
Location: —Dimensions: —
Floor Type: Vinyl
Features: Eating Area-Table Space
Laundry Room Info:
Dimensions: —
Location: —Dimensions: —
Floor Type: Vinyl
Living Room Info:
Dimensions: —
Location: —Dimensions: —
Floor Type: Hardwood
Additional Rooms Info:
Rooms: Foyer, Game Room, Recreation Room, Sun Room
Basement: FullRooms: Foyer, Game Room, Recreation Room, Sun Room
Other Specifics
| 2 | |
| Concrete Perimeter | |
| Garage | |
| — | |
| — | |
| — | |
| — | |
| — | |
| 70X115 | |
| Full | |
| None | |
| Bar-Wet, Hardwood Floors, Solar Tubes/Light Tubes, First Floor Bedroom, First Floor Full Bath | |
| Range, Dishwasher, Refrigerator, Washer, Dryer, Disposal | |
| Not in DB | |
| Sidewalks, Street Lights, Street Paved | |
| — | |
| Wood Burning |
Tax History
| Year | Property Taxes |
|---|---|
| 2011 | $2,346 |
Contact Agent
Nearby Similar Homes
1425 Stonegate Road, La Grange Park, Illinois 60526
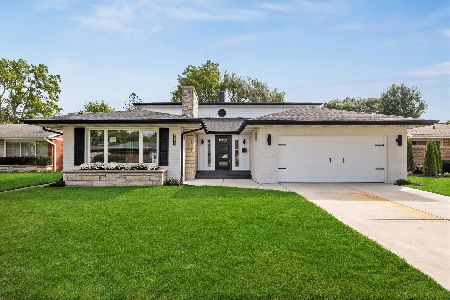
For Sale
$899,000
5 beds / 4.0 baths / 3,734 ft2
Single Family / Built: 1955
3
1233 Woodside Road, La Grange Park, Illinois 60526
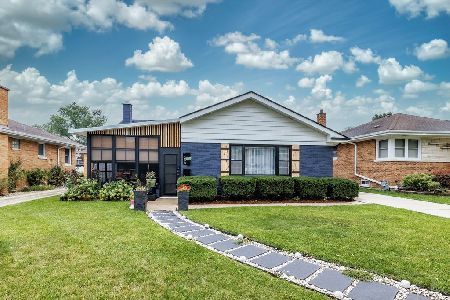
For Sale
$519,000
3 beds / 1.1 baths / 1,410 ft2
Single Family / Built: 1958
4
1434 Homestead Road, La Grange Park, Illinois 60526
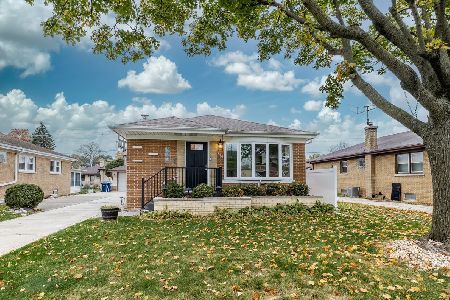
For Sale
$524,999
3 beds / 2.0 baths / 1,100 ft2
Single Family / Built: 1958
7
2113 Norfolk Avenue, Westchester, Illinois 60154
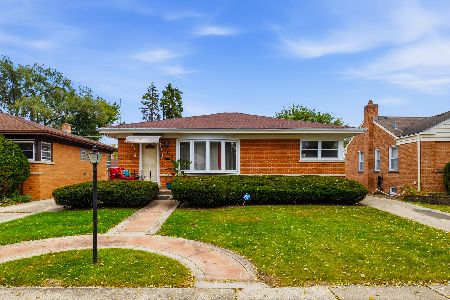
For Sale
$355,000
3 beds / 1.1 baths / 2,200 ft2
Single Family / Built: 1954
4
1952 Manchester Avenue, Westchester, Illinois 60154
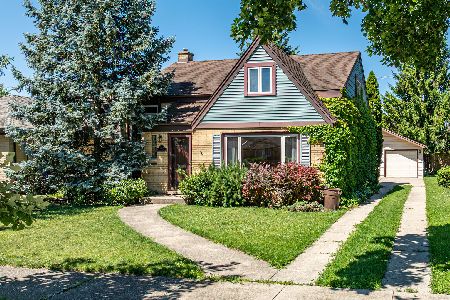
For Sale
$325,000
3 beds / 1.1 baths / 1,020 ft2
Single Family / Built: 1952
77
1034 Forest Road, La Grange Park, Illinois 60526
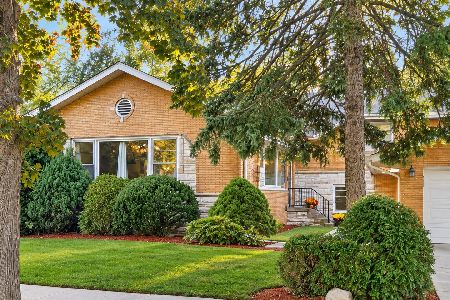
For Sale
$595,000
3 beds / 2.0 baths / 1,831 ft2
Single Family / Built: 1960
33
Nearby Sold Comparables
106 Stonegate Road, La Grange Park, Illinois 60526

Sold
$527,000
4 beds / 3.0 baths / 0 ft2
Single Family / Built: 1957
4068
58 Deerpath Lane, La Grange Park, Illinois 60526
Sold
$495,000
4 beds / 3.0 baths / 2,415 ft2
Single Family / Built: 1958
3791
49 Deerpath Lane, La Grange Park, Illinois 60526

Sold
$439,900
3 beds / 2.0 baths / 1,600 ft2
Single Family / Built: 1957
1462
1530 Stonegate Road, La Grange Park, Illinois 60526
Sold
$379,900
3 beds / 2.0 baths / 1,559 ft2
Single Family / Built: 1957
4042
Contact Agent
Listing Provided By
RE/MAX Properties
