

114 Valhalla Drive, Poplar Grove, Illinois 61065
Sorry, we are updating photos, please update this page in 15 minutes
$92,000
|
Sold
|
|
| Status: | Closed |
| Sqft: | 1,554 |
| Cost/Sqft: | $64 |
| Beds: | 4 |
| Baths: | 3 |
| Year Built: | 1996 |
| Property Taxes: | $2,574 |
| Days On Market: | 4699 |
| Lot Size: | 0,24 |
Description
4 BED, 3 BATH OPEN CNCEPT MAIN FLR. LIVING ROOM W/ FIREPLACE, EAT-IN KITCHEN WITH LAUNDRY CLOSET. KITCHEN HAS LOTS OF NAURAL LIGHT. ALL APPLIANCES STAY. MASTER IS LARGE W/ DEDICATED BATH AND WALK-IN. L.L. HAS REC ROOM, 4TH BED & 3RD BATH. LOTS OF STORAGE IN L.L. WALKOUT LEADS TO PATIO, YARD AND SHED. CANDLEWICK LAKE HAS BOATING, FISHING, SKIING, GOLF AND MORE! 10 MINUTES TO I90. COUNTY TAX, HOME WARRANTY.
Property Specifics
| Single Family | |
| — | |
| Walk-Out Ranch | |
| 1996 | |
| Full, Walkout | |
| Vinyl Siding | |
| Asphalt | |
| — | |
| No | |
| 0.24 |
| Boone | |
| — | |
| 1045 / Annual | |
| Clubhouse, Exercise Facilities, Pool, Lake Rights | |
| Public | |
| Public Sewer | |
| Central Air | |
| Natural Gas, Forced Air | |
| 08513867 | |
| 0322404004 |
Nearby Schools
| NAME: | DISTRICT: | DISTANCE: | |
|---|---|---|---|
|
Grade School
Seth Whitman Elementary School |
100 | — | |
|
Middle School
Belvidere Central Middle School |
100 | Not in DB | |
|
High School
Belvidere North High School |
100 | Not in DB | |
Property History
| DATE: | EVENT: | PRICE: | SOURCE: |
|---|---|---|---|
| 7 Feb, 2014 | Sold | $92,000 | MRED MLS |
| 20 Jan, 2014 | Under contract | $99,900 | MRED MLS |
| 9 Jan, 2014 | Listed for sale | $99,900 | MRED MLS |
Sorry, we are updating photos, please update this page in 15 minutes
Room Specifics
All Bedroom Info:
Total Bedrooms: 4
Bedrooms Above Ground: 4
Bedrooms Below Ground: 0
Total Bedrooms: 4
Bedrooms Above Ground: 4
Bedrooms Below Ground: 0
Second Bedroom Info:
Dimensions: —
Location: —Dimensions: —
Floor Type: Carpet
Third Bedroom Info:
Dimensions: —
Location: —Dimensions: —
Floor Type: Carpet
Fourth Bedroom Info:
Dimensions: —
Location: —Dimensions: —
Floor Type: Carpet
Bathroom Info:
Full Bathrooms: 3
Partial Bathrooms: 0Full Bathrooms: 3
Bathroom Amenities: —
Bathroom in Basement: 1
Kitchen Info:
Dimensions: —
Location: —Dimensions: —
Floor Type: Vinyl
Features: Eating Area-Table Space
Living Room Info:
Dimensions: —
Location: —Dimensions: —
Floor Type: Carpet
Family Room Info:
Dimensions: —
Location: —Dimensions: —
Floor Type: Carpet
Additional Rooms Info:
Rooms: No additional rooms
Basement: Full, WalkoutRooms: No additional rooms
Other Specifics
| 2 | |
| Concrete Perimeter | |
| Garage, Space/s | |
| — | |
| — | |
| — | |
| Deck, Patio | |
| Water View, Wooded | |
| 70X1150 | |
| Full | |
| Full | |
| Vaulted/Cathedral Ceilings, Skylight(s), First Floor Bedroom, First Floor Laundry, First Floor Full Bath | |
| Range, Microwave, Dishwasher, Refrigerator, Freezer, Washer, Dryer, Disposal | |
| Not in DB | |
| — | |
| — | |
| Wood Burning |
Tax History
| Year | Property Taxes |
|---|---|
| 2014 | $2,574 |
Contact Agent
Nearby Similar Homes
674 Candlewick Drive, Poplar Grove, Illinois 61065
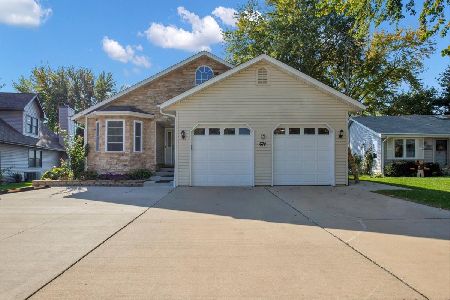
For Sale
$520,000
2 beds / 3.1 baths / 2,450 ft2
Single Family / Built: 2006
29
404 Atlantic Drive, Poplar Grove, Illinois 61065
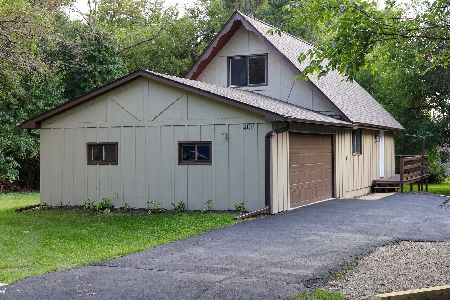
For Sale
$242,000
3 beds / 2.0 baths / 1,152 ft2
Single Family / Built: 1981
79
Nearby Sold Comparables
116 Valhalla Drive, Poplar Grove, Illinois 61065

Sold
$84,900
5 beds / 3.0 baths / 2,652 ft2
Single Family / Built: 1997
4643
116 Valhalla Drive, Poplar Grove, Illinois 61065
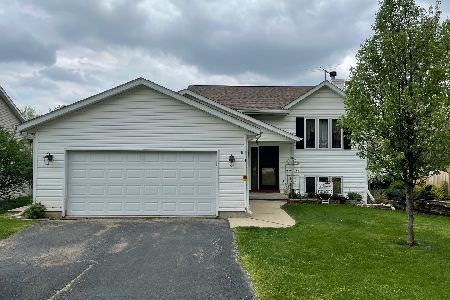
Sold
$169,900
3 beds / 3.0 baths / 1,352 ft2
Single Family / Built: 1991
2025
117 Valhalla Drive, Poplar Grove, Illinois 61065
Sold
$165,000
4 beds / 3.0 baths / 2,220 ft2
Single Family / Built: 1997
2984
117 Valhalla Drive, Poplar Grove, Illinois 61065
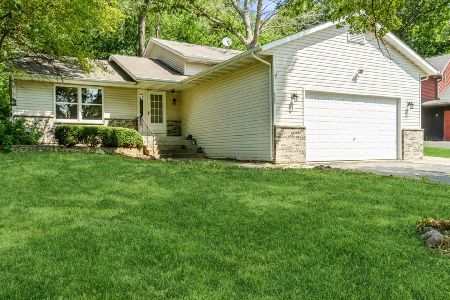
Sold
$218,000
4 beds / 3.0 baths / 2,220 ft2
Single Family / Built: 1997
1185
Contact Agent
Listing Provided By
Keller Williams Realty Signature
