

1140 Spring Creek Road, Elgin, Illinois 60120
Subdivision > Cobblers Crossing
Sorry, we are updating photos, please update this page in 15 minutes
$245,000
|
Sold
|
|
| Status: | Closed |
| Sqft: | 2,625 |
| Cost/Sqft: | $97 |
| Beds: | 4 |
| Baths: | 3 |
| Year Built: | 1991 |
| Property Taxes: | $7,827 |
| Days On Market: | 4994 |
| Lot Size: | 0,21 |
Description
Beautiful 2 Story Home. Ready to move in. Freshly Painted, All New Carpet, New Hardwood floors on 1st floor, New appliances, HWHeater, Furnace and sump pump.
Property Specifics
| Single Family | |
| — | |
| — | |
| 1991 | |
| Partial | |
| Vinyl Siding | |
| Asphalt | |
| — | |
| No | |
| 0.21 |
| Cook | |
| Cobblers Crossing | |
| 140 / Annual | |
| None | |
| Public | |
| Public Sewer | |
| Central Air | |
| Natural Gas, Forced Air | |
| 08276260 | |
| 06072170040000 |
Nearby Schools
| NAME: | DISTRICT: | DISTANCE: | |
|---|---|---|---|
|
Grade School
Lincoln Elementary School |
46 | — | |
|
Middle School
Larsen Middle School |
46 | Not in DB | |
|
High School
Elgin High School |
46 | Not in DB | |
Property History
| DATE: | EVENT: | PRICE: | SOURCE: |
|---|---|---|---|
| 14 Feb, 2011 | Sold | $230,000 | MRED MLS |
| 28 Jan, 2011 | Under contract | $175,000 | MRED MLS |
| 4 Jan, 2011 | Listed for sale | $175,000 | MRED MLS |
| 17 May, 2013 | Sold | $245,000 | MRED MLS |
| 11 Mar, 2013 | Under contract | $255,000 | MRED MLS |
| 21 Feb, 2013 | Listed for sale | $255,000 | MRED MLS |
| 15 Oct, 2021 | Sold | $345,000 | MRED MLS |
| 10 Sep, 2021 | Under contract | $300,000 | MRED MLS |
| 10 Sep, 2021 | Listed for sale | $300,000 | MRED MLS |
Sorry, we are updating photos, please update this page in 15 minutes
Room Specifics
All Bedroom Info:
Total Bedrooms: 4
Bedrooms Above Ground: 4
Bedrooms Below Ground: 0
Total Bedrooms: 4
Bedrooms Above Ground: 4
Bedrooms Below Ground: 0
Second Bedroom Info:
Dimensions: —
Location: —Dimensions: —
Floor Type: Carpet
Third Bedroom Info:
Dimensions: —
Location: —Dimensions: —
Floor Type: Carpet
Fourth Bedroom Info:
Dimensions: —
Location: —Dimensions: —
Floor Type: Carpet
Bathroom Info:
Full Bathrooms: 3
Partial Bathrooms: 1Full Bathrooms: 3
Bathroom Amenities: Whirlpool, Separate Shower, Double Sink
Bathroom in Basement: 0
Dining Room Info:
Dimensions: —
Location: —Dimensions: —
Floor Type: Hardwood
Kitchen Info:
Dimensions: —
Location: —Dimensions: —
Floor Type: Hardwood
Features: Eating Area-Table Space, Island
Laundry Room Info:
Dimensions: —
Location: —Dimensions: —
Floor Type: Hardwood
Living Room Info:
Dimensions: —
Location: —Dimensions: —
Floor Type: Hardwood
Family Room Info:
Dimensions: —
Location: —Dimensions: —
Floor Type: Hardwood
Additional Rooms Info:
Rooms: Foyer, Office
Basement: PartialRooms: Foyer, Office
Other Specifics
| 3 | |
| Concrete Perimeter | |
| Garage | |
| — | |
| — | |
| — | |
| — | |
| Corner Lot | |
| 9300 SF | |
| — | |
| Full | |
| Vaulted/Cathedral Ceilings, Skylight(s), Bar-Wet, Hardwood Floors, First Floor Laundry | |
| Range, Microwave, Dishwasher, Refrigerator, Washer, Dryer, Disposal, Stainless Steel Appliance(s) | |
| Not in DB | |
| — | |
| — | |
| Wood Burning, Gas Starter |
Tax History
| Year | Property Taxes |
|---|---|
| 2011 | $6,215 |
| 2013 | $7,827 |
| 2021 | $8,249 |
Contact Agent
Nearby Similar Homes
1180 Spring Creek Road, Elgin, Illinois 60120

For Sale
$432,900
3 beds / 2.1 baths / 1,819 ft2
Single Family / Built: 1992
13
904 Chippewa Drive, Elgin, Illinois 60120

For Sale
$369,900
3 beds / 3.0 baths / 2,200 ft2
Single Family / Built: 1973
38
885 Stockbridge Place, Elgin, Illinois 60120

For Sale
$509,900
4 beds / 2.1 baths / 2,622 ft2
Single Family / Built: 1994
12
Nearby Sold Comparables
1140 Spring Creek Road, Elgin, Illinois 60120

Sold
$175,000
4 beds / 2.1 baths / 2,625 ft2
Single Family / Built: 1991
5773
1140 Spring Creek Road, Elgin, Illinois 60120
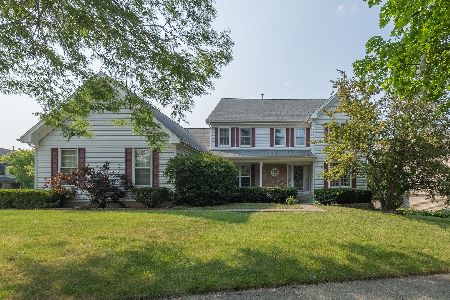
Sold
$300,000
4 beds / 3.0 baths / 2,625 ft2
Single Family / Built: 1991
1872
1195 Cobblers Crossing, Elgin, Illinois 60120
Sold
$219,900
3 beds / 1.1 baths / 1,500 ft2
Single Family / Built: 1992
3040
1205 Cobblers Crossing, Elgin, Illinois 60120
Sold
$275,000
4 beds / 2.1 baths / 1,895 ft2
Single Family / Built: 1993
2451
1141 Spring Creek Road, Elgin, Illinois 60120
Sold
$225,000
4 beds / 3.0 baths / 2,264 ft2
Single Family / Built: 1990
4409
1160 Spring Creek Road, Elgin, Illinois 60120
Sold
$223,000
3 beds / 2.1 baths / 1,667 ft2
Single Family / Built: 1992
3834
Contact Agent
Listing Provided By
Keller Williams Fox Valley Realty
