

1145 Glenn Trail, Elk Grove Village, Illinois 60007
$280,000
|
Sold
|
|
| Status: | Closed |
| Sqft: | 1,502 |
| Cost/Sqft: | $186 |
| Beds: | 3 |
| Baths: | 2 |
| Year Built: | 1973 |
| Property Taxes: | $4,715 |
| Days On Market: | 2774 |
| Lot Size: | 0,00 |
Description
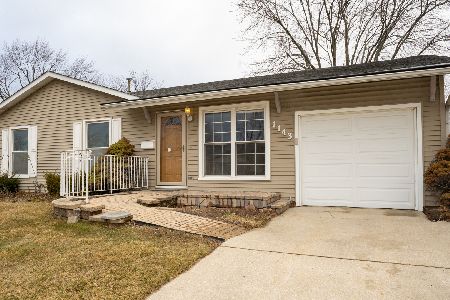
MOVE RIGHT IN TO THIS LOVINGLY MAINTAINED 3 BEDROOM RANCH FEATURING AN EXPANDED FAMILY ROOM GREAT FOR ENTERTAINING BOASTING VAULTED CEILINGS & SKYLIGHT. THE OPEN FLOOR PLAN SPACE HAS BEEN FRESHLY PAINTED AND HAS BEAUTIFUL HARDWOOD FLOORS. NEW MAINTENANCE-FREE SUNRISE WINDOWS AND PATIO SLIDER WITH LIFETIME WARRANTY. NEW ROOF, SOFFIT FASCIA AND GUTTERS IN 2017. BRICK PAVED WALKWAY AND FRONT PORCH ADD IRRESISTiBLE CHARM TO THIS HOME IN THE ASTRONAUT NEIGHBORHOOD. ENJOY THE DECK AND LANDSCAPED PERENNIALS IN THE SPACIOUS BACKYARD. BLUE RIBBON SCHOOLS OF LINK ELEMENTARY, MEAD JR. HIGH AND CONANT H.S. CLOSE TO MAJOR EXPRESSWAYS, TONS OF SHOPPING AND RESTAURANTS AS WELL AS BUSSE WOODS BIKE TRAILS. THIS WON'T LAST, COME SEE IT TODAY!
Property Specifics
| Single Family | |
| — | |
| — | |
| 1973 | |
| None | |
| Vinyl Siding | |
| Asphalt | |
| — | |
| No | |
| — |
| Cook | |
| — | |
| 0 / Not Applicable | |
| None | |
| Lake Michigan, Public | |
| Public Sewer | |
| Central Air | |
| Natural Gas, Forced Air | |
| 10335232 | |
| 07362000760000 |
Nearby Schools
| NAME: | DISTRICT: | DISTANCE: | |
|---|---|---|---|
|
Grade School
Adolph Link Elementary School |
54 | — | |
|
Middle School
Margaret Mead Junior High School |
54 | Not in DB | |
|
High School
J B Conant High School |
211 | Not in DB | |
Property History
| DATE: | EVENT: | PRICE: | SOURCE: |
|---|---|---|---|
| 5 Jun, 2019 | Sold | $280,000 | MRED MLS |
| 22 Apr, 2019 | Under contract | $279,000 | MRED MLS |
| 7 Apr, 2019 | Listed for sale | $279,000 | MRED MLS |
Some photos of this home have been virtually staged.
Sorry, we are updating photos, please update this page in 15 minutesRoom Specifics
Total Bedrooms: 3
Bedrooms Above Ground: 3
Bedrooms Below Ground: 0
Full Bathrooms: 2
Bathroom Amenities: —
Bathroom in Basement: 0
Dimensions: —
Floor Type: Hardwood
Dimensions: —
Floor Type: Hardwood
Dimensions: —
Floor Type: Hardwood
Rooms: No additional rooms
Other Specifics
| 1 | |
| — | |
| Garage | |
| — | |
| — | |
| — | |
| Deck | |
| — | |
| LESS THAN .25 ACRES | |
| — | |
| Half | |
| Vaulted/Cathedral Ceilings, Skylight(s), Hardwood Floors, Walk-In Closet(s) | |
| — | |
| Not in DB | |
| — | |
| — | |
| — |
Tax History
| Year | Property Taxes |
|---|---|
| 2019 | $4,715 |
Contact Agent
Nearby Similar Homes

Nearby Sold Comparables


Contact Agent
Listing Provided By
Keller Williams Premiere Properties
