

1152 Glenn Trail, Elk Grove Village, Illinois 60007
Sorry, we are updating photos, please update this page in 15 minutes
$227,500
|
Sold
|
|
| Status: | Closed |
| Sqft: | 1,152 |
| Cost/Sqft: | $204 |
| Beds: | 3 |
| Baths: | 2 |
| Year Built: | 1973 |
| Property Taxes: | $5,378 |
| Days On Market: | 2652 |
| Lot Size: | 0,24 |
Description
Why rent when you can own this lovely Ranch style home! Ideally located near shopping, highways, parks, schools and more. House has been recently painted with new laminate floors (2019) newer mechanics(2013/2015), roof (2014) siding, soffits, gutters (2017) if you love the outdoors, you will fully enjoy this large fenced in backyard - 6' fence(2017) This home comes with 3 bedrooms and 1-1/2 baths which have be updated as well. Sought after Schaumburg school district! Make this home yours today!
Property Specifics
| Single Family | |
| — | |
| Ranch | |
| 1973 | |
| None | |
| Aluminum Siding | |
| Asphalt | |
| RANCH | |
| No | |
| 0.24 |
| Cook | |
| — | |
| 0 / Not Applicable | |
| None | |
| Lake Michigan | |
| Public Sewer | |
| Central Air | |
| Natural Gas, Forced Air | |
| 10477049 | |
| 07362060020000 |
Nearby Schools
| NAME: | DISTRICT: | DISTANCE: | |
|---|---|---|---|
|
Grade School
Adolph Link Elementary School |
54 | — | |
|
Middle School
Margaret Mead Junior High School |
54 | Not in DB | |
|
High School
J B Conant High School |
211 | Not in DB | |
Property History
| DATE: | EVENT: | PRICE: | SOURCE: |
|---|---|---|---|
| 10 Jun, 2016 | Sold | $220,000 | MRED MLS |
| 16 Apr, 2016 | Under contract | $224,900 | MRED MLS |
| 9 Apr, 2016 | Listed for sale | $224,900 | MRED MLS |
| 27 Sep, 2019 | Sold | $227,500 | MRED MLS |
| 19 Aug, 2019 | Under contract | $235,000 | MRED MLS |
| 7 Aug, 2019 | Listed for sale | $235,000 | MRED MLS |
Sorry, we are updating photos, please update this page in 15 minutes
Room Specifics
All Bedroom Info:
Total Bedrooms: 3
Bedrooms Above Ground: 3
Bedrooms Below Ground: 0
Total Bedrooms: 3
Bedrooms Above Ground: 3
Bedrooms Below Ground: 0
Second Bedroom Info:
Dimensions: —
Location: —Dimensions: —
Floor Type: Wood Laminate
Third Bedroom Info:
Dimensions: —
Location: —Dimensions: —
Floor Type: Wood Laminate
Bathroom Info:
Full Bathrooms: 2
Partial Bathrooms: 1Full Bathrooms: 2
Bathroom Amenities: —
Bathroom in Basement: 0
Dining Room Info:
Dimensions: —
Location: —Dimensions: —
Floor Type: Other
Kitchen Info:
Dimensions: —
Location: —Dimensions: —
Floor Type: Other
Features: Eating Area-Breakfast Bar, Galley, Pantry-Closet
Laundry Room Info:
Dimensions: —
Location: —Dimensions: —
Floor Type: Vinyl
Living Room Info:
Dimensions: —
Location: —Dimensions: —
Floor Type: Wood Laminate
Additional Rooms Info:
Rooms: No additional rooms
Basement: NoneRooms: No additional rooms
Other Specifics
| 1 | |
| Concrete Perimeter | |
| Garage | |
| — | |
| — | |
| — | |
| Patio | |
| Fenced Yard | |
| 68X130X86X132 | |
| Full | |
| Half | |
| First Floor Bedroom, First Floor Laundry, First Floor Full Bath | |
| Range, Microwave, Dishwasher, Refrigerator, Washer, Dryer, Disposal | |
| Not in DB | |
| Sidewalks, Street Lights, Street Paved | |
| — | |
| — |
Tax History
| Year | Property Taxes |
|---|---|
| 2016 | $4,657 |
| 2019 | $5,378 |
Contact Agent
Nearby Similar Homes
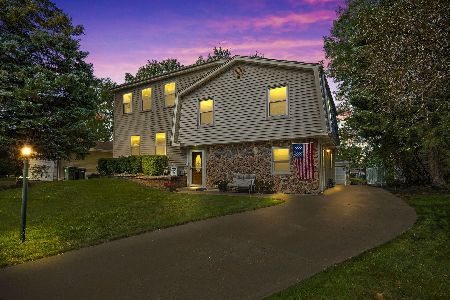
1381 Volkamer Trail, Elk Grove Village, Illinois 60007

For Sale
$515,000
5 beds / 3.0 baths / 2,800 ft2
Single Family / Built: 1973
60
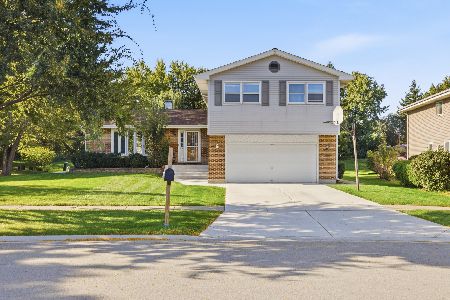
1476 Worden Way, Elk Grove Village, Illinois 60007
For Sale
$525,000
4 beds / 2.1 baths / 2,452 ft2
Single Family / Built: 1973
25

1469 William Clifford Lane, Elk Grove Village, Illinois 60007
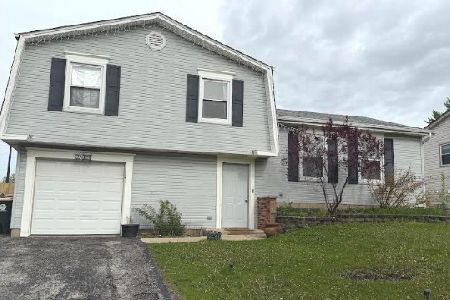
For Sale
$429,900
3 beds / 1.1 baths / 1,600 ft2
Single Family / Built: 1978
196
Nearby Sold Comparables
1152 Glenn Trail, Elk Grove Village, Illinois 60007

Sold
$224,900
3 beds / 1.1 baths / 1,152 ft2
Single Family / Built: 1973
3867
1156 Glenn Trail, Elk Grove Village, Illinois 60007
Sold
$219,900
3 beds / 1.1 baths / 1,200 ft2
Single Family / Built: 1972
2929
1156 Glenn Trail, Elk Grove Village, Illinois 60007
Sold
$325,000
3 beds / 2.0 baths / 1,392 ft2
Single Family / Built: 1972
2646
1151 Glenn Trail, Elk Grove Village, Illinois 60007
Sold
$319,900
3 beds / 2.0 baths / 0 ft2
Single Family / Built: 1975
6738

Elk Grove Village, Illinois 60007
Sold
$246,900
3 beds / 1.1 baths / 0 ft2
Single Family / Built: 1975
7288
Contact Agent
Listing Provided By
Coldwell Banker Residential Brokerage
