

1145 Knollwood Drive, Palatine, Illinois 60067
Subdivision > Knollwood Of Palatine


$200,000
|
Sold
|
|
| Status: | Closed |
| Sqft: | 1,155 |
| Cost/Sqft: | $177 |
| Beds: | 2 |
| Baths: | 2 |
| Year Built: | 1986 |
| Property Taxes: | $4,670 |
| Days On Market: | 2050 |
| Lot Size: | 0,00 |
Description
Don't miss the opportunity to own this spacious 2 bedroom, 1.5 bath home located near the heart of downtown Palatine. You will love the layout with a two story vaulted ceiling. There is so much natural daylight throughout this home. In the kitchen you will find oak cabinetry, DuPont Zodiaq counter tops, and an updated backsplash. All of this and a fireplace too! Now is the perfect time to enjoy the private patio off the newer sliding glass door. Nice sized primary suite featuring an impressive walk in closet. 6-panel doors. There is storage in the garage. Welcome Home!
Property Specifics
| Condos/Townhomes | |
| 2 | |
| — | |
| 1986 | |
| None | |
| Vinyl Siding | |
| Asphalt | |
| — | |
| No | |
| — |
| Cook | |
| Knollwood Of Palatine | |
| 265 / Monthly | |
| Water, Insurance, Clubhouse, Pool, Exterior Maintenance, Lawn Care, Scavenger, Snow Removal | |
| Public | |
| Public Sewer | |
| Central Air | |
| Natural Gas, Forced Air | |
| 11026131 | |
| 02092051560000 |
Nearby Schools
| NAME: | DISTRICT: | DISTANCE: | |
|---|---|---|---|
|
Grade School
Stuart R Paddock School |
15 | — | |
|
Middle School
Walter R Sundling Junior High Sc |
15 | Not in DB | |
|
High School
Palatine High School |
211 | Not in DB | |
Property History
| DATE: | EVENT: | PRICE: | SOURCE: |
|---|---|---|---|
| 28 Jun, 2018 | Sold | $186,000 | MRED MLS |
| 24 May, 2018 | Under contract | $190,000 | MRED MLS |
| — | Last price change | $195,000 | MRED MLS |
| 1 May, 2018 | Listed for sale | $195,000 | MRED MLS |
| 26 Apr, 2021 | Sold | $200,000 | MRED MLS |
| 24 Mar, 2021 | Under contract | $205,000 | MRED MLS |
| 19 Mar, 2021 | Listed for sale | $205,000 | MRED MLS |


Room Specifics
All Bedroom Info:
Total Bedrooms: 2
Bedrooms Above Ground: 2
Bedrooms Below Ground: 0
Total Bedrooms: 2
Bedrooms Above Ground: 2
Bedrooms Below Ground: 0
Second Bedroom Info:
Dimensions: —
Location: —Dimensions: —
Floor Type: Carpet
Bathroom Info:
Full Bathrooms: 2
Partial Bathrooms: 1Full Bathrooms: 2
Bathroom Amenities: —
Bathroom in Basement: 0
Dining Room Info:
Dimensions: —
Location: —Dimensions: —
Floor Type: Wood Laminate
Kitchen Info:
Dimensions: —
Location: —Dimensions: —
Floor Type: Ceramic Tile
Features: Galley
Living Room Info:
Dimensions: —
Location: —Dimensions: —
Floor Type: Wood Laminate
Additional Rooms Info:
Rooms: No additional rooms
Basement: NoneRooms: No additional rooms
Other Specifics
| 1 | |
| — | |
| Garage | |
| — | |
| — | |
| — | |
| Patio, End Unit, Cable Access | |
| — | |
| 1179 | |
| — | |
| — | |
| Vaulted/Cathedral Ceilings, Wood Laminate Floors, First Floor Laundry | |
| Range, Microwave, Dishwasher, Refrigerator, Washer, Dryer | |
| Not in DB | |
| — | |
| Party Room, Pool, Tennis Court(s) | |
| Wood Burning |
Tax History
| Year | Property Taxes |
|---|---|
| 2018 | $4,050 |
| 2021 | $4,670 |
Contact Agent
Nearby Similar Homes
1265 Sterling Avenue, Palatine, Illinois 60067
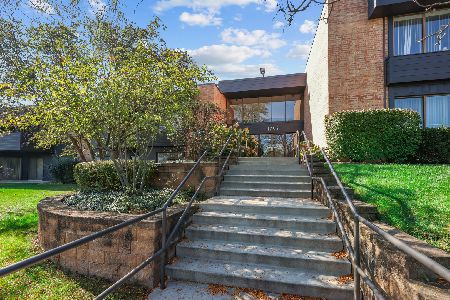
For Sale
$179,000
2 beds / 2.0 baths / 1,100 ft2
Condos/Townhomes / Built: 1978
8
1265 Sterling Avenue, Palatine, Illinois 60067
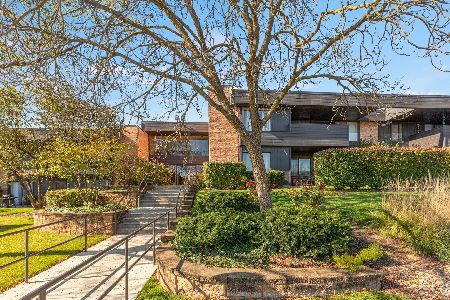
For Sale
$243,000
2 beds / 2.0 baths / 1,200 ft2
Condos/Townhomes / Built: 1978
6
1348 Knollwood Drive, Palatine, Illinois 60067
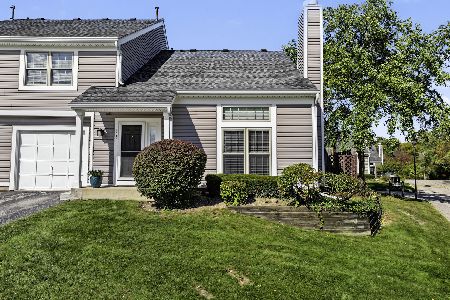
For Sale
$295,000
2 beds / 1.1 baths / 1,155 ft2
Condos/Townhomes / Built: 1986
5
805 Poplar Street, Palatine, Illinois 60067
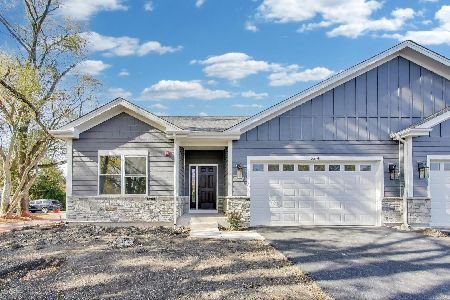
For Sale
$659,900
3 beds / 2.0 baths / 1,600 ft2
Condos/Townhomes / Built: 2025
77
902 Quentin Street, Palatine, Illinois 60067
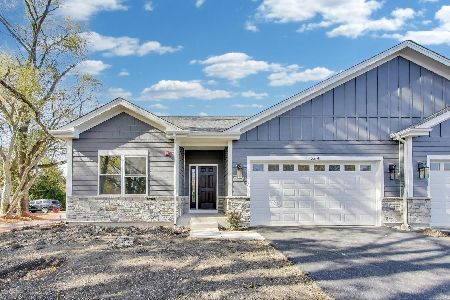
For Sale
$659,900
3 beds / 2.0 baths / 1,600 ft2
Condos/Townhomes / Built: 2025
77
1043 Sutton Court, Palatine, Illinois 60067
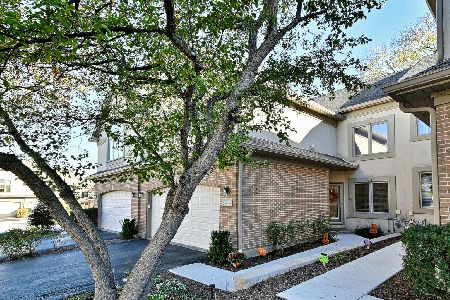
For Sale
$515,000
3 beds / 2.1 baths / 2,012 ft2
Condos/Townhomes / Built: 1994
6
Nearby Sold Comparables
1145 Knollwood Drive, Palatine, Illinois 60067

Sold
$190,000
2 beds / 1.1 baths / 1,155 ft2
Condos/Townhomes / Built: 1986
3103
1157 Knollwood Drive, Palatine, Illinois 60067
Sold
$189,900
2 beds / 1.1 baths / 1,155 ft2
Condos/Townhomes / Built: 1986
2802
1147 Knollwood Drive, Palatine, Illinois 60067
Sold
$220,000
2 beds / 1.1 baths / 0 ft2
Condos/Townhomes / Built: 1985
7188
1143 Knollwood Drive, Palatine, Illinois 60067
Sold
$135,000
2 beds / 1.1 baths / 1,155 ft2
Condos/Townhomes / Built: 1986
4560
1133 Knollwood Drive, Palatine, Illinois 60067
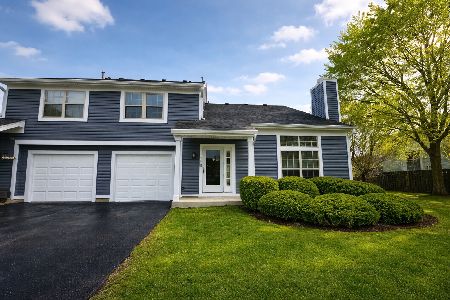
Sold
$300,000
2 beds / 1.1 baths / 1,155 ft2
Condos/Townhomes / Built: 1985
218
1151 Knollwood Drive, Palatine, Illinois 60067
Sold
$114,900
2 beds / 1.1 baths / 1,155 ft2
Condos/Townhomes / Built: 1984
5416
Contact Agent
Listing Provided By
RE/MAX Suburban
