

1145 Pinetree Lane, Bartlett, Illinois 60103
Sorry, we are updating photos, please update this page in 15 minutes
$257,700
|
Sold
|
|
| Status: | Closed |
| Sqft: | 1,514 |
| Cost/Sqft: | $167 |
| Beds: | 3 |
| Baths: | 2 |
| Year Built: | 1985 |
| Property Taxes: | $6,319 |
| Days On Market: | 2429 |
| Lot Size: | 0,26 |
Description
Nice open floor plan, great curb appeal, and fantastic location right in the heart of Bartlett! Interior recently painted! Good size living room and dining room combo with vaulted ceiling! Newer recessed lighting through out! Nice size kitchen with corian countertops, newer ceramic tile flooring, breakfast bar and pantry closet! Lower level area with good size family & bedroom. Newer windows through out. Second floor loft could be converted to 4th bedroom. Good size 23 x 14 deck over looking fully fenced yard! Fence is less than 2 year old! Large yard with professional landscaping. Close to schools, community center, pool, library, parks, forest preserve, train, and downtown Bartlett!
Property Specifics
| Single Family | |
| — | |
| Tri-Level | |
| 1985 | |
| Partial | |
| Vinyl Siding | |
| Asphalt | |
| — | |
| No | |
| 0.26 |
| Du Page | |
| — | |
| 0 / Not Applicable | |
| None | |
| Public | |
| Public Sewer | |
| Central Air | |
| Natural Gas, Forced Air | |
| 10651646 | |
| 0110310046 |
Nearby Schools
| NAME: | DISTRICT: | DISTANCE: | |
|---|---|---|---|
|
Grade School
Sycamore Trails Elementary Schoo |
46 | — | |
|
Middle School
East View Middle School |
46 | Not in DB | |
|
High School
Bartlett High School |
46 | Not in DB | |
Property History
| DATE: | EVENT: | PRICE: | SOURCE: |
|---|---|---|---|
| 23 May, 2020 | Sold | $257,700 | MRED MLS |
| 27 Apr, 2020 | Under contract | $252,700 | MRED MLS |
| — | Last price change | $258,500 | MRED MLS |
| 29 Feb, 2020 | Listed for sale | $258,500 | MRED MLS |
Sorry, we are updating photos, please update this page in 15 minutes
Room Specifics
All Bedroom Info:
Total Bedrooms: 3
Bedrooms Above Ground: 3
Bedrooms Below Ground: 0
Total Bedrooms: 3
Bedrooms Above Ground: 3
Bedrooms Below Ground: 0
Second Bedroom Info:
Dimensions: —
Location: —Dimensions: —
Floor Type: Carpet
Third Bedroom Info:
Dimensions: —
Location: —Dimensions: —
Floor Type: Wood Laminate
Bathroom Info:
Full Bathrooms: 2
Partial Bathrooms: 1Full Bathrooms: 2
Bathroom Amenities: —
Bathroom in Basement: 1
Dining Room Info:
Dimensions: —
Location: —Dimensions: —
Floor Type: Wood Laminate
Kitchen Info:
Dimensions: —
Location: —Dimensions: —
Floor Type: Ceramic Tile
Features: Eating Area-Breakfast Bar, Pantry-Closet
Living Room Info:
Dimensions: —
Location: —Dimensions: —
Floor Type: Wood Laminate
Family Room Info:
Dimensions: —
Location: —Dimensions: —
Floor Type: Carpet
Additional Rooms Info:
Rooms: Loft
Basement: PartialRooms: Loft
Other Specifics
| 2 | |
| Concrete Perimeter | |
| Garage | |
| — | |
| — | |
| — | |
| Deck, Porch, Storms/Screens | |
| — | |
| 104X94X120X115 | |
| — | |
| None | |
| Vaulted/Cathedral Ceilings, Wood Laminate Floors | |
| Range, Microwave, Dishwasher, Refrigerator, Washer, Dryer, Disposal | |
| Not in DB | |
| Park, Curbs, Sidewalks, Street Lights, Street Paved | |
| — | |
| — |
Tax History
| Year | Property Taxes |
|---|---|
| 2020 | $6,319 |
Contact Agent
Nearby Similar Homes
1185 Appletree Lane, Bartlett, Illinois 60103

For Sale
$369,900
3 beds / 2.0 baths / 1,468 ft2
Single Family / Built: 1985
20
984 Cuyahoga Drive, Bartlett, Illinois 60103

For Sale
$399,000
3 beds / 2.0 baths / 1,181 ft2
Single Family / Built: 1976
4
740 Bryn Mawr Avenue, Bartlett, Illinois 60103
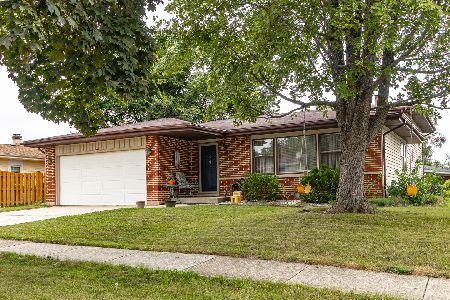
For Sale
$389,000
3 beds / 2.0 baths / 1,900 ft2
Single Family / Built: 1977
8
701 Stearns Road, Bartlett, Illinois 60103

For Sale
$949,000
4 beds / 4.1 baths / 4,630 ft2
Single Family / Built: 1945
439
644 Bryn Mawr Avenue, Bartlett, Illinois 60103
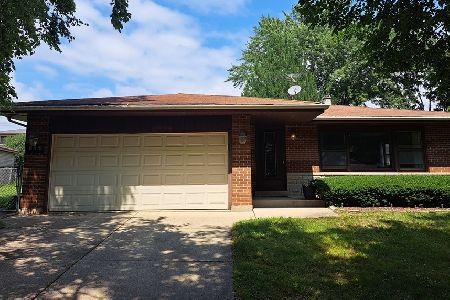
For Sale
$399,999
3 beds / 2.0 baths / 1,435 ft2
Single Family / Built: 1978
82
956 Bryn Mawr Avenue, Bartlett, Illinois 60103

For Sale
$425,000
3 beds / 3.0 baths / 1,318 ft2
Single Family / Built: 1959
44
Nearby Sold Comparables

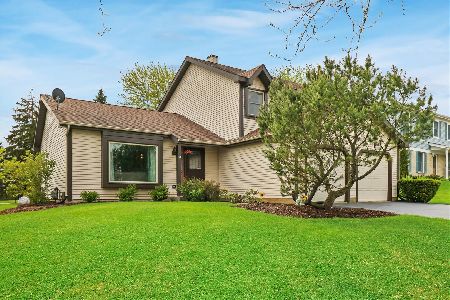
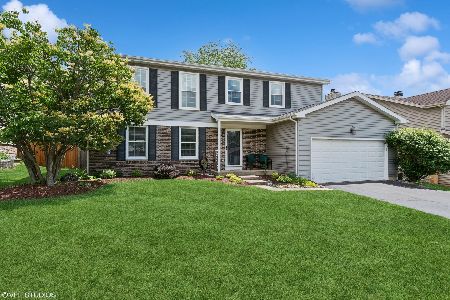
Contact Agent
Listing Provided By
RE/MAX Central Inc.
