

1147 Wood Street, Palatine, Illinois 60067
Sorry, we are updating photos, please update this page in 15 minutes
$350,000
|
Sold
|
|
| Status: | Closed |
| Sqft: | 3,037 |
| Cost/Sqft: | $123 |
| Beds: | 5 |
| Baths: | 4 |
| Year Built: | 1975 |
| Property Taxes: | $14,498 |
| Days On Market: | 3111 |
| Lot Size: | 0,68 |
Description
Spacious 5 bedroom home located on over 1/2 acre! Top rated Fremd High School! Updated kitchen with 42" cabinets, granite counter tops, tile backsplash, and breakfast bar! Can lights! Hardwood floors! Newer hall bath with granite dual vanity! Updated powder room! Updated en suite bath in upstairs bedroom! Newer roof! Newer Pella windows! Newer HVAC! 4-car garage! Perfect in-law arrangement! (Option of 1st OR 2nd floor master bedroom) Finished basement with recreation room, office, and den! Large brick paver front porch! Located close to shopping, restaurants, transit, and all Palatine has to offer! Come and be impressed!
Property Specifics
| Single Family | |
| — | |
| — | |
| 1975 | |
| Partial | |
| — | |
| No | |
| 0.68 |
| Cook | |
| — | |
| 0 / Not Applicable | |
| None | |
| Private Well | |
| Septic-Private | |
| 09893597 | |
| 02164050080000 |
Nearby Schools
| NAME: | DISTRICT: | DISTANCE: | |
|---|---|---|---|
|
Grade School
Marion Jordan Elementary School |
15 | — | |
|
Middle School
Walter R Sundling Junior High Sc |
15 | Not in DB | |
|
High School
Wm Fremd High School |
211 | Not in DB | |
Property History
| DATE: | EVENT: | PRICE: | SOURCE: |
|---|---|---|---|
| 6 Dec, 2015 | Under contract | $0 | MRED MLS |
| 27 Jul, 2015 | Listed for sale | $0 | MRED MLS |
| 9 Oct, 2018 | Sold | $350,000 | MRED MLS |
| 4 Aug, 2018 | Under contract | $375,000 | MRED MLS |
| — | Last price change | $400,000 | MRED MLS |
| 23 Mar, 2018 | Listed for sale | $400,000 | MRED MLS |
Sorry, we are updating photos, please update this page in 15 minutes
Room Specifics
All Bedroom Info:
Total Bedrooms: 5
Bedrooms Above Ground: 5
Bedrooms Below Ground: 0
Total Bedrooms: 5
Bedrooms Above Ground: 5
Bedrooms Below Ground: 0
Second Bedroom Info:
Dimensions: —
Location: —Dimensions: —
Floor Type: Hardwood
Third Bedroom Info:
Dimensions: —
Location: —Dimensions: —
Floor Type: Hardwood
Fourth Bedroom Info:
Dimensions: —
Location: —Dimensions: —
Floor Type: Hardwood
Fifth Bedroom Info:
Dimensions: —
Location: —Dimensions: —
Floor Type: —
Bathroom Info:
Full Bathrooms: 4
Partial Bathrooms: 1Full Bathrooms: 4
Bathroom Amenities: Double Sink
Bathroom in Basement: 0
Additional Rooms Info:
Rooms: Bedroom 5,Den,Recreation Room,Office,Storage
Basement: PartialRooms: Bedroom 5,Den,Recreation Room,Office,Storage
Basement Description: Finished
Other Specifics
| 4 | |
| Concrete Perimeter | |
| — | |
| — | |
| Wooded | |
| 295 X 100 | |
| — | |
| Full | |
| Hardwood Floors, First Floor Bedroom, In-Law Arrangement, First Floor Laundry, First Floor Full Bath | |
| Range, Microwave, Dishwasher, Disposal | |
| Not in DB | |
| — | |
| — | |
| — | |
| — |
Tax History
| Year | Property Taxes |
|---|---|
| 2018 | $14,498 |
Contact Agent
Nearby Similar Homes
1120 Wood Street, Palatine, Illinois 60067
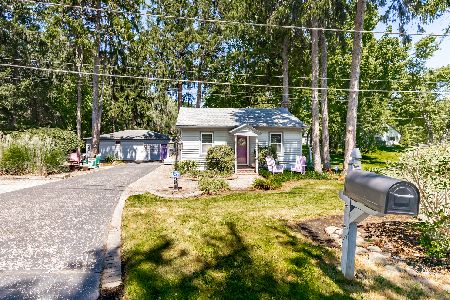
For Sale
$499,000
1 beds / 1.0 baths / 775 ft2
Single Family / Built: 1926
48
1113 Wood Street, Palatine, Illinois 60067
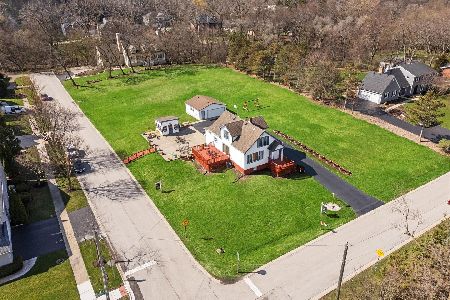
For Sale
$999,990
3 beds / 2.1 baths / 1,739 ft2
Single Family / Built: 1939
132
1152 Palatine Road, Palatine, Illinois 60067
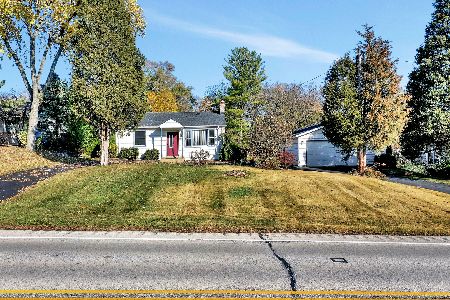
For Sale
$195,000
3 beds / 2.0 baths / 1,063 ft2
Single Family / Built: 1954
1425
1055 Palatine Road, Palatine, Illinois 60067
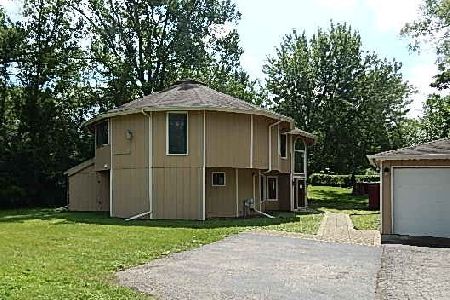
For Sale
$409,900
4 beds / 3.1 baths / 2,592 ft2
Single Family / Built: 1988
33
55 Brodick Lane, Inverness, Illinois 60067
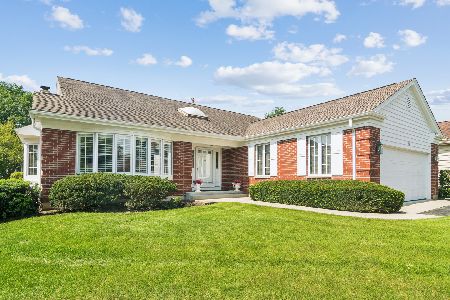
For Sale
$675,000
2 beds / 2.1 baths / 2,140 ft2
Single Family / Built: 1998
34
1030 Kenilworth Avenue, Palatine, Illinois 60067
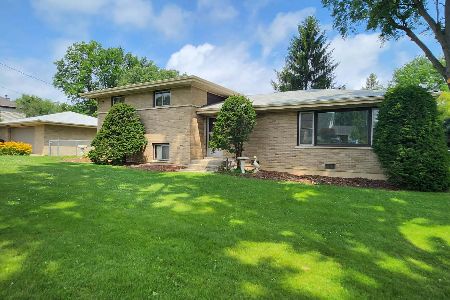
For Sale
$469,900
3 beds / 2.0 baths / 1,553 ft2
Single Family / Built: 1958
81
Nearby Sold Comparables
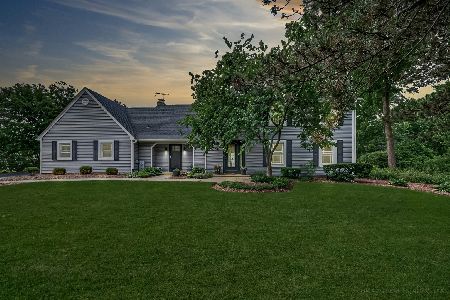
228 Clyde Avenue, Palatine, Illinois 60067
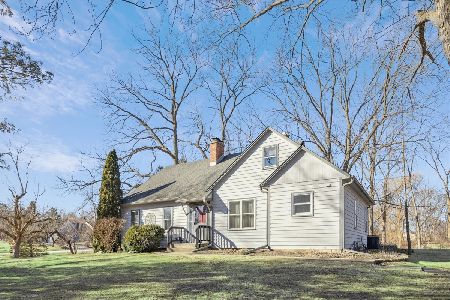
Sold
$555,000
4 beds / 3.0 baths / 2,124 ft2
Single Family / Built: 1938
542
276 Melanie Ct., Palatine, Illinois 60067

Sold
$789,000
4 beds / 4.0 baths / 0 ft2
Single Family / Built: 1999
5978
133 Knockderry Lane, Inverness, Illinois 60067
Sold
$519,900
3 beds / 3.1 baths / 2,771 ft2
Single Family / Built: 1986
3112
131 Knockderry Lane, Inverness, Illinois 60067
Sold
$449,000
3 beds / 2.1 baths / 2,200 ft2
Single Family / Built: 1990
4155
Contact Agent
Listing Provided By
Keller Williams Success Realty
