

1148 Highland Avenue, Elgin, Illinois 60123
Sorry, we are updating photos, please update this page in 15 minutes
$112,000
|
Sold
|
|
| Status: | Closed |
| Sqft: | 1,477 |
| Cost/Sqft: | $85 |
| Beds: | 3 |
| Baths: | 2 |
| Year Built: | 1940 |
| Property Taxes: | $3,828 |
| Days On Market: | 4881 |
| Lot Size: | 0,00 |
Description
DELIGHTFUL cape cod on wonderful corner lot near Highland Elementary School! Updated kitchen has hardwood floor, maple cabs, newer appliances & a breakfast bar! Blt-in hutch in quaint dining room! Comfortable 3-season heated porch opens to rear deck. Beautifully landscaped lot! New furnace in 2010 + new windows & siding in 2008. This home is chock full of value!!!
Property Specifics
| Single Family | |
| — | |
| Cape Cod | |
| 1940 | |
| Full | |
| Frame | |
| Asphalt | |
| — | |
| No | |
| — |
| Kane | |
| — | |
| 0 / Not Applicable | |
| None | |
| Public | |
| Public Sewer | |
| Central Air | |
| Natural Gas, Forced Air | |
| 08376601 | |
| 0615276007 |
Nearby Schools
| NAME: | DISTRICT: | DISTANCE: | |
|---|---|---|---|
|
Grade School
Highland Elementary School |
46 | — | |
|
Middle School
Kimball Middle School |
46 | Not in DB | |
|
High School
Larkin High School |
46 | Not in DB | |
Property History
| DATE: | EVENT: | PRICE: | SOURCE: |
|---|---|---|---|
| 26 Sep, 2013 | Sold | $112,000 | MRED MLS |
| 3 Aug, 2013 | Under contract | $124,900 | MRED MLS |
| 21 Jun, 2013 | Listed for sale | $124,900 | MRED MLS |
| 28 Dec, 2020 | Sold | $180,000 | MRED MLS |
| 12 Oct, 2020 | Under contract | $174,900 | MRED MLS |
| 8 Oct, 2020 | Listed for sale | $174,900 | MRED MLS |
Sorry, we are updating photos, please update this page in 15 minutes
Room Specifics
All Bedroom Info:
Total Bedrooms: 3
Bedrooms Above Ground: 3
Bedrooms Below Ground: 0
Total Bedrooms: 3
Bedrooms Above Ground: 3
Bedrooms Below Ground: 0
Second Bedroom Info:
Dimensions: —
Location: —Dimensions: —
Floor Type: Carpet
Third Bedroom Info:
Dimensions: —
Location: —Dimensions: —
Floor Type: Carpet
Bathroom Info:
Full Bathrooms: 2
Partial Bathrooms: 1Full Bathrooms: 2
Bathroom Amenities: —
Bathroom in Basement: 0
Dining Room Info:
Dimensions: —
Location: —Dimensions: —
Floor Type: Carpet
Kitchen Info:
Dimensions: —
Location: —Dimensions: —
Floor Type: Hardwood
Features: Eating Area-Breakfast Bar
Living Room Info:
Dimensions: —
Location: —Dimensions: —
Floor Type: Carpet
Additional Rooms Info:
Rooms: Enclosed Porch Heated
Basement: FullRooms: Enclosed Porch Heated
Other Specifics
| 2 | |
| Block | |
| Garage | |
| — | |
| — | |
| — | |
| Deck, Porch Screened, Storms/Screens | |
| Corner Lot, Landscaped | |
| 64 X 133 X 64 X 134 | |
| Unfinished | |
| None | |
| Hardwood Floors, First Floor Bedroom, In-Law Arrangement, First Floor Full Bath | |
| Range, Microwave, Dishwasher, Refrigerator, Washer, Dryer | |
| Not in DB | |
| — | |
| — | |
| — |
Tax History
| Year | Property Taxes |
|---|---|
| 2013 | $3,828 |
| 2020 | $4,737 |
Contact Agent
Nearby Similar Homes
279 Aldine Street, Elgin, Illinois 60123
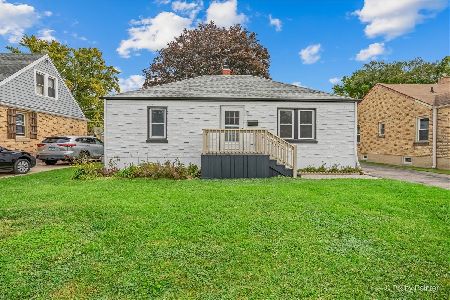
For Sale
$300,000
3 beds / 2.0 baths / 1,216 ft2
Single Family / Built: 1950
22
320 Alfred Avenue, Elgin, Illinois 60123

For Sale
$315,000
3 beds / 1.1 baths / 1,334 ft2
Single Family / Built: 1957
31
254 Wing Park Boulevard, Elgin, Illinois 60123

For Sale
$395,000
2 beds / 2.1 baths / 1,822 ft2
Single Family / Built: 1955
37
186 Du Bois Avenue, Elgin, Illinois 60123

For Sale
$455,000
5 beds / 2.1 baths / 4,592 ft2
Single Family / Built: 1930
18
164 Du Bois Avenue, Elgin, Illinois 60123

For Sale
$294,500
2 beds / 2.0 baths / 1,623 ft2
Single Family / Built: 1951
10
304 Worth Avenue, Elgin, Illinois 60123

For Sale
$300,000
3 beds / 2.0 baths / 1,600 ft2
Single Family / Built: 1925
31
Nearby Sold Comparables
1148 Highland Avenue, Elgin, Illinois 60123

Sold
$174,900
3 beds / 1.1 baths / 1,477 ft2
Single Family / Built: 1940
2215
243 Aldine Street, Elgin, Illinois 60123

Sold
$164,900
3 beds / 1.0 baths / 1,215 ft2
Single Family / Built: 1951
2749
200 Aldine Street, Elgin, Illinois 60123
Sold
$45,000
2 beds / 1.0 baths / 800 ft2
Single Family / Built: —
5864
200 Aldine Street, Elgin, Illinois 60123

Sold
$135,000
2 beds / 1.0 baths / 600 ft2
Single Family / Built: 1950
2147
1130 Highland Avenue, Elgin, Illinois 60123
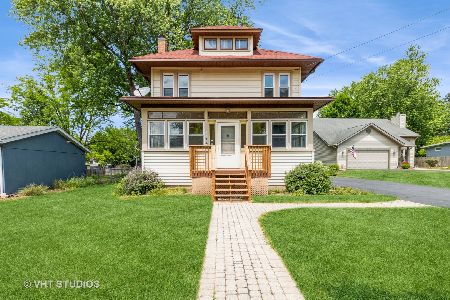
Sold
$279,900
3 beds / 2.0 baths / 1,620 ft2
Single Family / Built: 1910
1249
221 Aldine Street, Elgin, Illinois 60123
Sold
$110,000
3 beds / 1.1 baths / 1,146 ft2
Single Family / Built: —
4315
Contact Agent
Listing Provided By
RE/MAX Horizon
