

243 Aldine Street, Elgin, Illinois 60123
Sorry, we are updating photos, please update this page in 15 minutes
$174,000
|
Sold
|
|
| Status: | Closed |
| Sqft: | 1,215 |
| Cost/Sqft: | $136 |
| Beds: | 3 |
| Baths: | 1 |
| Year Built: | 1951 |
| Property Taxes: | $4,029 |
| Days On Market: | 2749 |
| Lot Size: | 0,00 |
Description
So much larger than it looks! Located in a nice location on quiet residential street. This one is a must see - adorable 3 bedroom cape cod with hardwoods, tiles, granite and newer cabinetry in kitchen. Upgraded electrical and plumbing systems. Partially finished basement with three additional divided rooms -- great for crafts, home office, workshop, etc. All appliances included. Fabulously sized fenced in back yard - perfect for pets. Screened in porch - free of bugs and acts as a great exterior retreat . Cement pad adjacent to porch - was used for hot-tub in past -- electric to location. Priced well and should go quickly.
Property Specifics
| Single Family | |
| — | |
| Cape Cod | |
| 1951 | |
| Full | |
| Aluminum Siding | |
| Asphalt | |
| — | |
| No | |
| — |
| Kane | |
| — | |
| 0 / Not Applicable | |
| None | |
| Public | |
| Public Sewer | |
| Central Air | |
| Natural Gas, Forced Air | |
| 10353925 | |
| 0622226010 |
Nearby Schools
| NAME: | DISTRICT: | DISTANCE: | |
|---|---|---|---|
|
Grade School
Clinton Elementary School |
46 | — | |
|
Middle School
Abbott Middle School |
46 | Not in DB | |
|
High School
Larkin High School |
46 | Not in DB | |
Property History
| DATE: | EVENT: | PRICE: | SOURCE: |
|---|---|---|---|
| 28 May, 2019 | Sold | $174,000 | MRED MLS |
| 12 May, 2019 | Under contract | $164,900 | MRED MLS |
| 23 Apr, 2019 | Listed for sale | $164,900 | MRED MLS |
Sorry, we are updating photos, please update this page in 15 minutes
Room Specifics
All Bedroom Info:
Total Bedrooms: 3
Bedrooms Above Ground: 3
Bedrooms Below Ground: 0
Total Bedrooms: 3
Bedrooms Above Ground: 3
Bedrooms Below Ground: 0
Second Bedroom Info:
Dimensions: —
Location: —Dimensions: —
Floor Type: Hardwood
Third Bedroom Info:
Dimensions: —
Location: —Dimensions: —
Floor Type: Wood Laminate
Bathroom Info:
Full Bathrooms: 1
Partial Bathrooms: 0Full Bathrooms: 1
Bathroom Amenities: —
Bathroom in Basement: 0
Dining Room Info:
Dimensions: —
Location: —Dimensions: —
Floor Type: Hardwood
Kitchen Info:
Dimensions: —
Location: —Dimensions: —
Floor Type: Ceramic Tile
Laundry Room Info:
Dimensions: —
Location: —Dimensions: —
Floor Type: Other
Living Room Info:
Dimensions: —
Location: —Dimensions: —
Floor Type: Hardwood
Additional Rooms Info:
Rooms: Loft, Play Room
Basement: FullRooms: Loft, Play Room
Other Specifics
| 1 | |
| Concrete Perimeter | |
| Garage | |
| — | |
| — | |
| — | |
| Screened Patio, Storms/Screens | |
| — | |
| 50 X 127 | |
| — | |
| None | |
| Hardwood Floors, Wood Laminate Floors, First Floor Bedroom, First Floor Full Bath | |
| — | |
| Not in DB | |
| Sidewalks, Street Lights, Street Paved | |
| — | |
| — |
Tax History
| Year | Property Taxes |
|---|---|
| 2019 | $4,029 |
Contact Agent
Nearby Similar Homes
279 Aldine Street, Elgin, Illinois 60123
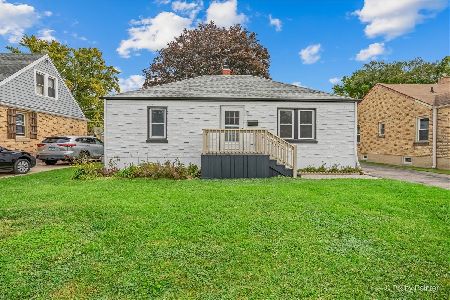
For Sale
$300,000
3 beds / 2.0 baths / 1,216 ft2
Single Family / Built: 1950
22
320 Alfred Avenue, Elgin, Illinois 60123

For Sale
$315,000
3 beds / 1.1 baths / 1,334 ft2
Single Family / Built: 1957
31
254 Wing Park Boulevard, Elgin, Illinois 60123

For Sale
$395,000
2 beds / 2.1 baths / 1,822 ft2
Single Family / Built: 1955
37
186 Du Bois Avenue, Elgin, Illinois 60123

For Sale
$455,000
5 beds / 2.1 baths / 4,592 ft2
Single Family / Built: 1930
18
164 Du Bois Avenue, Elgin, Illinois 60123

For Sale
$294,500
2 beds / 2.0 baths / 1,623 ft2
Single Family / Built: 1951
10
304 Worth Avenue, Elgin, Illinois 60123

For Sale
$300,000
3 beds / 2.0 baths / 1,600 ft2
Single Family / Built: 1925
31
Nearby Sold Comparables
1148 Highland Avenue, Elgin, Illinois 60123

Sold
$124,900
3 beds / 1.1 baths / 1,477 ft2
Single Family / Built: 1940
4881
1148 Highland Avenue, Elgin, Illinois 60123

Sold
$174,900
3 beds / 1.1 baths / 1,477 ft2
Single Family / Built: 1940
2215
200 Aldine Street, Elgin, Illinois 60123
Sold
$45,000
2 beds / 1.0 baths / 800 ft2
Single Family / Built: —
5864
200 Aldine Street, Elgin, Illinois 60123

Sold
$135,000
2 beds / 1.0 baths / 600 ft2
Single Family / Built: 1950
2147
1130 Highland Avenue, Elgin, Illinois 60123
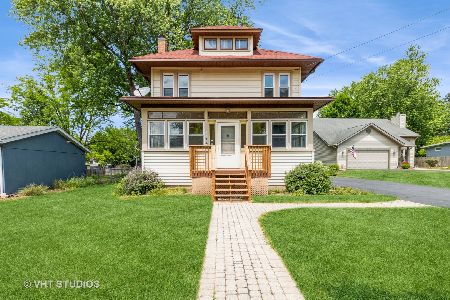
Sold
$279,900
3 beds / 2.0 baths / 1,620 ft2
Single Family / Built: 1910
1249
128 Aldine Street, Elgin, Illinois 60123
Sold
$134,900
3 beds / 2.0 baths / 1,020 ft2
Single Family / Built: 1969
4612
Contact Agent
Listing Provided By
Swanson Real Estate
