

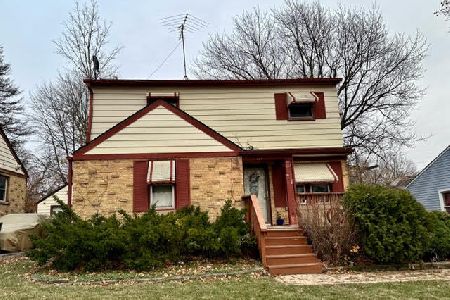
1149 Meyer Street, Elgin, Illinois 60123
Sorry, we are updating photos, please update this page in 15 minutes
$162,400
|
Sold
|
|
| Status: | Closed |
| Sqft: | 1,960 |
| Cost/Sqft: | $79 |
| Beds: | 2 |
| Baths: | 2 |
| Year Built: | 1950 |
| Property Taxes: | $3,534 |
| Days On Market: | 2986 |
| Lot Size: | 0,00 |
Description
Very well cared for 2 bedroom, 2 bath ranch on a corner lot with a finished basement! Main floor has open living room with wood burning, stone fireplace, refinished hardwood floors throughout! Kitchen has new backsplash, new counter tops, newer stainless appliances. Bonus room in between living room & garage could be 3rd bedroom or office/den/playroom. In 2015 basement was FULLY FINISHED & has XL family room, bar area, 2nd full bath, guest bedroom & tasteful ceramic floors. Also: new front door, new ceramic floors & shower walls in both baths, new garage door opener, water heater replaced in 2017. Perfect starter home or investment! Come & see today, it won't last!
Property Specifics
| Single Family | |
| — | |
| Ranch | |
| 1950 | |
| Full | |
| Vinyl Siding | |
| Asphalt | |
| — | |
| No | |
| — |
| Kane | |
| — | |
| 0 / Not Applicable | |
| None | |
| Public | |
| Public Sewer | |
| Central Air | |
| Natural Gas, Forced Air | |
| 10060043 | |
| 0622227001 |
Nearby Schools
| NAME: | DISTRICT: | DISTANCE: | |
|---|---|---|---|
|
Grade School
Harriet Gifford Elementary Schoo |
46 | — | |
|
Middle School
Abbott Middle School |
46 | Not in DB | |
|
High School
Larkin High School |
46 | Not in DB | |
Property History
| DATE: | EVENT: | PRICE: | SOURCE: |
|---|---|---|---|
| 10 Feb, 2014 | Sold | $70,500 | MRED MLS |
| 3 Jan, 2014 | Under contract | $64,000 | MRED MLS |
| 13 Sep, 2013 | Listed for sale | $64,000 | MRED MLS |
| 12 Oct, 2018 | Sold | $162,400 | MRED MLS |
| 28 Aug, 2018 | Under contract | $155,000 | MRED MLS |
| 22 Aug, 2018 | Listed for sale | $155,000 | MRED MLS |
Sorry, we are updating photos, please update this page in 15 minutes
Room Specifics
All Bedroom Info:
Total Bedrooms: 2
Bedrooms Above Ground: 2
Bedrooms Below Ground: 0
Total Bedrooms: 2
Bedrooms Above Ground: 2
Bedrooms Below Ground: 0
Second Bedroom Info:
Dimensions: —
Location: —Dimensions: —
Floor Type: Hardwood
Bathroom Info:
Full Bathrooms: 2
Partial Bathrooms: 0Full Bathrooms: 2
Bathroom Amenities: —
Bathroom in Basement: 1
Dining Room Info:
Dimensions: —
Location: —Dimensions: —
Floor Type: Hardwood
Kitchen Info:
Dimensions: —
Location: —Dimensions: —
Floor Type: Vinyl
Features: Pantry-Closet
Living Room Info:
Dimensions: —
Location: —Dimensions: —
Floor Type: Hardwood
Family Room Info:
Dimensions: —
Location: —Dimensions: —
Floor Type: Ceramic Tile
Additional Rooms Info:
Rooms: Bonus Room, Sun Room
Basement: FullRooms: Bonus Room, Sun Room
Other Specifics
| 1 | |
| Concrete Perimeter | |
| Garage, Space/s | |
| — | |
| — | |
| — | |
| — | |
| Corner Lot | |
| 50X130 | |
| Full,Unfinished | |
| None | |
| Hardwood Floors, First Floor Bedroom, First Floor Full Bath | |
| Range, Refrigerator, Washer, Dryer | |
| Not in DB | |
| — | |
| — | |
| Wood Burning |
Tax History
| Year | Property Taxes |
|---|---|
| 2014 | $4,388 |
| 2018 | $3,534 |
Contact Agent
Nearby Similar Homes
225 Aldine Avenue, Elgin, Illinois 60123

For Sale
$289,000
2 beds / 2.0 baths / 1,456 ft2
Single Family / Built: 1940
2
1168 Erie Street, Elgin, Illinois 60123

For Sale
$249,900
2 beds / 1.0 baths / 1,044 ft2
Single Family / Built: 1944
4
987 South Street, Elgin, Illinois 60123

For Sale
$289,900
2 beds / 2.0 baths / 1,000 ft2
Single Family / Built: 1930
92
160 Melrose Avenue, Elgin, Illinois 60123

For Sale
$279,900
2 beds / 1.1 baths / 1,011 ft2
Single Family / Built: 1973
31
133 Aldine Street, Elgin, Illinois 60123

For Sale
$319,900
3 beds / 1.1 baths / 1,360 ft2
Single Family / Built: 1950
11
129 Dubois Avenue, Elgin, Illinois 60123

For Sale
$299,900
3 beds / 2.0 baths / 1,170 ft2
Single Family / Built: 1952
30
Nearby Sold Comparables
1149 Meyer Street, Elgin, Illinois 60123

Sold
$64,000
2 beds / 1.0 baths / 981 ft2
Single Family / Built: 1950
4790
263 Aldine Street, Elgin, Illinois 60123

Sold
$225,000
4 beds / 1.1 baths / 1,698 ft2
Single Family / Built: 1950
1264
265 Aldine Avenue, Elgin, Illinois 60123
Sold
$59,900
3 beds / 1.0 baths / 948 ft2
Single Family / Built: 1950
5589
1118 Meyer Street, Elgin, Illinois 60123
Sold
$189,900
3 beds / 1.0 baths / 0 ft2
Single Family / Built: 1954
7084
1118 Meyer Street, Elgin, Illinois 60123
Sold
$103,000
3 beds / 1.0 baths / 1,549 ft2
Single Family / Built: 1949
4660
267 Aldine Avenue, Elgin, Illinois 60123
Sold
$260,000
5 beds / 3.0 baths / 2,037 ft2
Single Family / Built: 1948
1422
Contact Agent
Listing Provided By
RE/MAX Horizon
