

115 Braemar Drive, Elk Grove Village, Illinois 60007


$265,000
|
Sold
|
|
| Status: | Closed |
| Sqft: | 1,591 |
| Cost/Sqft: | $173 |
| Beds: | 3 |
| Baths: | 2 |
| Year Built: | 1967 |
| Property Taxes: | $5,345 |
| Days On Market: | 2423 |
| Lot Size: | 0,24 |
Description
Wonderful 3 bedroom 2 bath ranch home with attached 2 car garage located in Elk Grove Village. Features include hardwood flooring in living room and dining room. Family room has wood burning fireplace and sliders that lead to a spacious patio and fenced backyard. Freshly painted master bedroom and master bath. Separate laundry room leads to heated garage. Hot water heater 2016, A/C, furnace and roof 2010. Home is spotless, has been well cared for and sold "as is". Come with your decorating ideas and add your finishing touches to make this home yours!
Property Specifics
| Single Family | |
| — | |
| Ranch | |
| 1967 | |
| None | |
| Brick, Frame | |
| Asphalt | |
| WAKEFOREST | |
| No | |
| 0.24 |
| Cook | |
| — | |
| 0 / Not Applicable | |
| None | |
| Lake Michigan | |
| Public Sewer | |
| Central Air | |
| Natural Gas, Forced Air | |
| 10669035 | |
| 08333190070000 |
Nearby Schools
| NAME: | DISTRICT: | DISTANCE: | |
|---|---|---|---|
|
Grade School
Salt Creek Elementary School |
59 | — | |
|
Middle School
Grove Junior High School |
59 | Not in DB | |
|
High School
Elk Grove High School |
214 | Not in DB | |
Property History
| DATE: | EVENT: | PRICE: | SOURCE: |
|---|---|---|---|
| 3 Aug, 2020 | Sold | $265,000 | MRED MLS |
| 1 Jul, 2020 | Under contract | $275,000 | MRED MLS |
| — | Last price change | $279,900 | MRED MLS |
| 16 Mar, 2020 | Listed for sale | $279,900 | MRED MLS |


Room Specifics
All Bedroom Info:
Total Bedrooms: 3
Bedrooms Above Ground: 3
Bedrooms Below Ground: 0
Total Bedrooms: 3
Bedrooms Above Ground: 3
Bedrooms Below Ground: 0
Second Bedroom Info:
Dimensions: —
Location: —Dimensions: —
Floor Type: Hardwood
Third Bedroom Info:
Dimensions: —
Location: —Dimensions: —
Floor Type: Hardwood
Bathroom Info:
Full Bathrooms: 2
Partial Bathrooms: 0Full Bathrooms: 2
Bathroom Amenities: —
Bathroom in Basement: 0
Dining Room Info:
Dimensions: —
Location: —Dimensions: —
Floor Type: Hardwood
Kitchen Info:
Dimensions: —
Location: —Dimensions: —
Floor Type: Ceramic Tile
Features: Pantry-Closet
Laundry Room Info:
Dimensions: —
Location: —Dimensions: —
Floor Type: Ceramic Tile
Living Room Info:
Dimensions: —
Location: —Dimensions: —
Floor Type: Hardwood
Family Room Info:
Dimensions: —
Location: —Dimensions: —
Floor Type: Carpet
Additional Rooms Info:
Rooms: Other Room
Basement: NoneRooms: Other Room
Other Specifics
| 2 | |
| Concrete Perimeter | |
| Garage | |
| — | |
| — | |
| — | |
| Patio | |
| Fenced Yard | |
| 123X63X111X45 | |
| Unfinished | |
| Full | |
| Hardwood Floors, First Floor Bedroom, First Floor Laundry, First Floor Full Bath | |
| Double Oven, Dishwasher, Refrigerator, Washer, Dryer, Cooktop, Range Hood | |
| Not in DB | |
| Park, Curbs, Sidewalks, Street Lights, Street Paved | |
| — | |
| Wood Burning |
Tax History
| Year | Property Taxes |
|---|---|
| 2020 | $5,345 |
Contact Agent
Nearby Similar Homes
80 Essex Road, Elk Grove Village, Illinois 60007
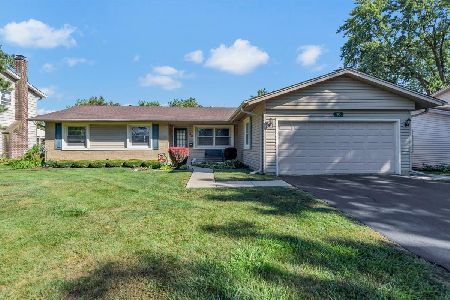
For Sale
$445,000
3 beds / 2.0 baths / 1,591 ft2
Single Family / Built: 1966
48
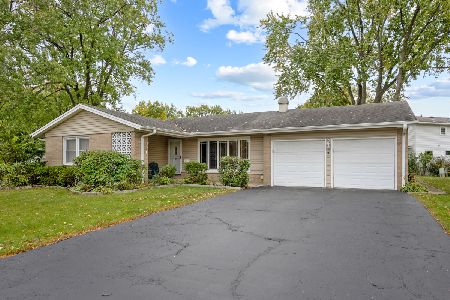
79 Eden Road, Elk Grove Village, Illinois 60007
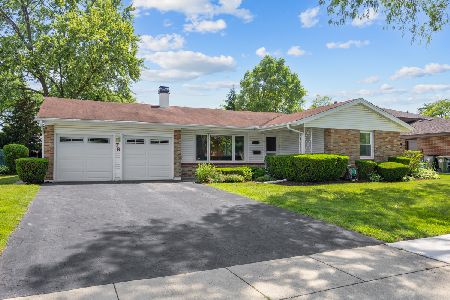
For Sale
$424,900
4 beds / 2.0 baths / 1,813 ft2
Single Family / Built: 1966
131
1317 Cumberland Circle, Elk Grove Village, Illinois 60007
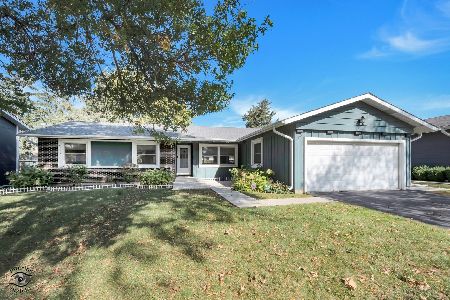
For Sale
$420,000
3 beds / 2.0 baths / 1,591 ft2
Single Family / Built: 1968
19
Nearby Sold Comparables
121 Braemar Drive, Elk Grove Village, Illinois 60007

Sold
$244,900
3 beds / 1.1 baths / 1,122 ft2
Single Family / Built: 1967
3805
120 Braemar Drive, Elk Grove Village, Illinois 60007
Sold
$339,000
4 beds / 2.0 baths / 2,130 ft2
Single Family / Built: 1967
3064
123 Braemar Drive, Elk Grove Village, Illinois 60007

Sold
$399,900
4 beds / 2.0 baths / 2,060 ft2
Single Family / Built: 1967
1363
112 Braemar Drive, Elk Grove Village, Illinois 60007
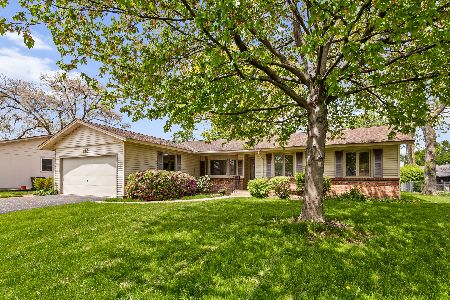
Sold
$425,000
4 beds / 2.0 baths / 1,984 ft2
Single Family / Built: 1965
537
124 Braemar Drive, Elk Grove Village, Illinois 60007
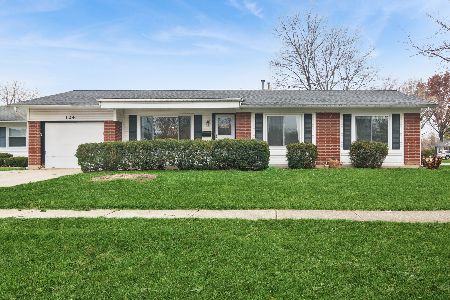
Sold
$450,000
3 beds / 1.1 baths / 1,522 ft2
Single Family / Built: 1965
344
Contact Agent
Listing Provided By
Berkshire Hathaway HomeServices American Heritage
