

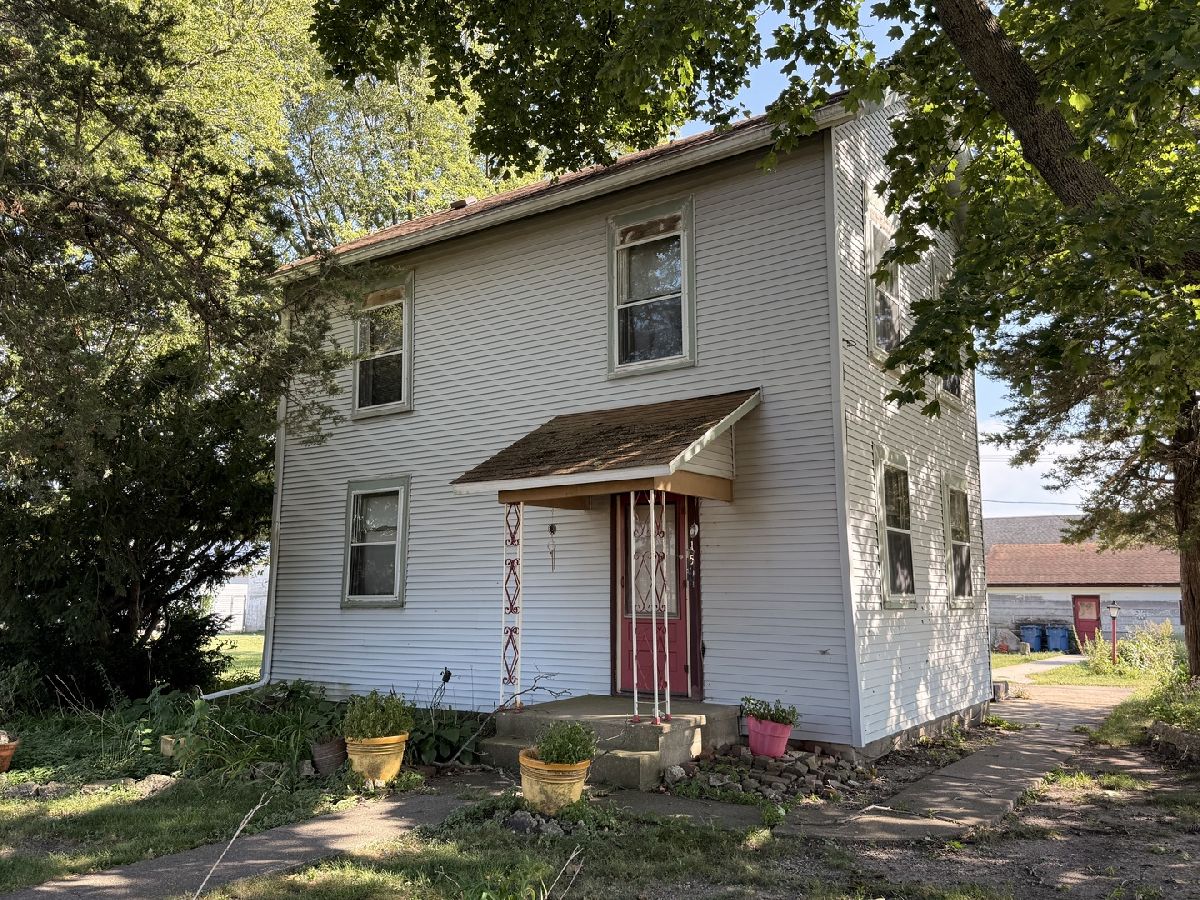
115 James Street, Dwight, Illinois 60420


$70,000
|
Sold
|
|
| Status: | Closed |
| Sqft: | 1,260 |
| Cost/Sqft: | $67 |
| Beds: | 3 |
| Baths: | 1 |
| Year Built: | 1900 |
| Property Taxes: | $999 |
| Days On Market: | 63 |
| Lot Size: | 0,40 |
Description
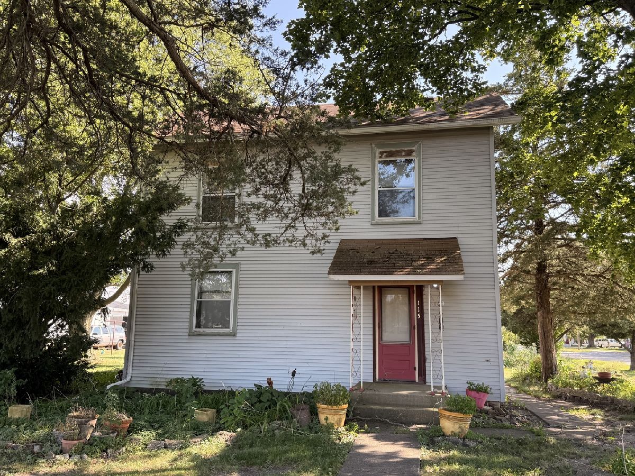
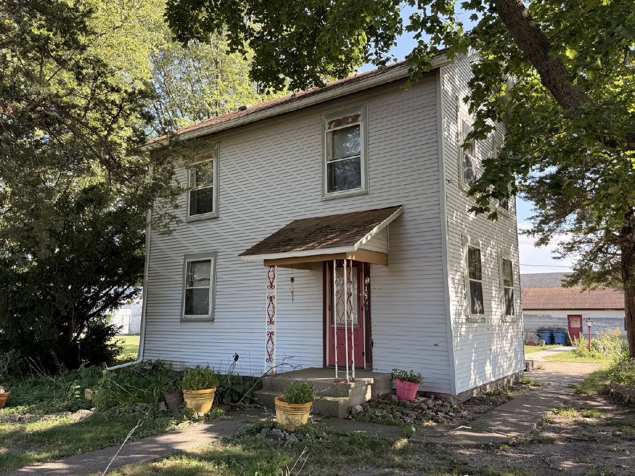
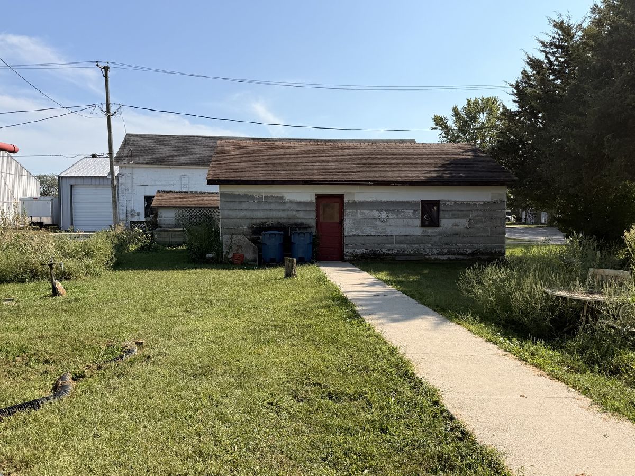
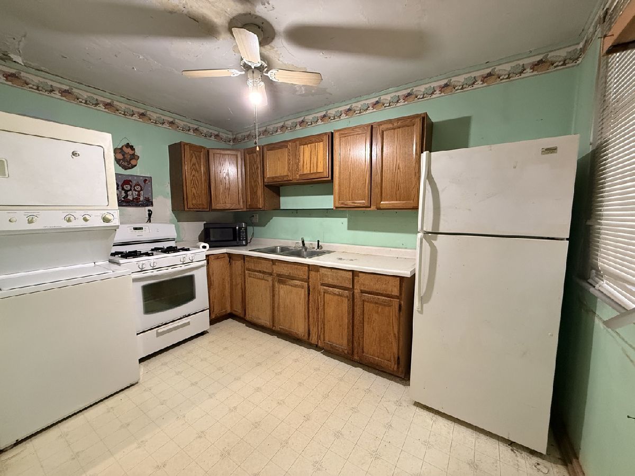
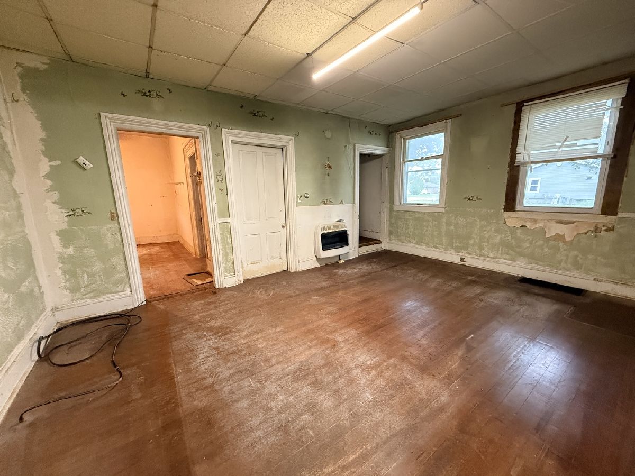
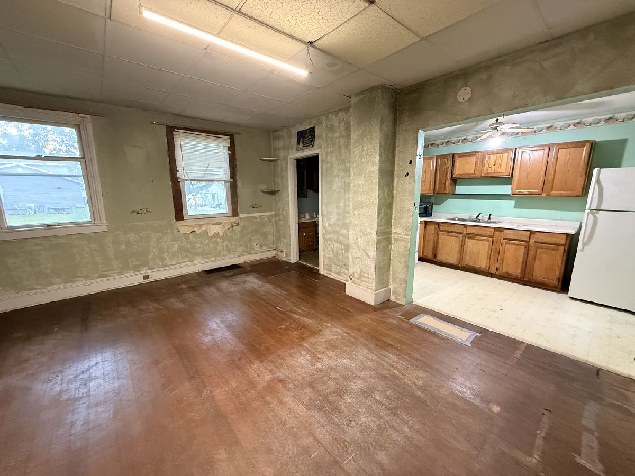
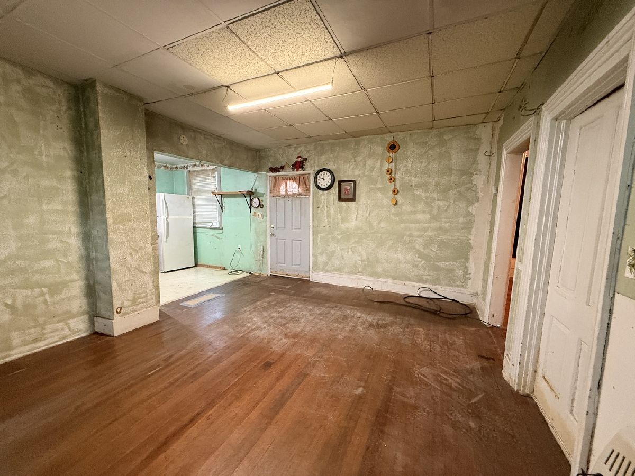
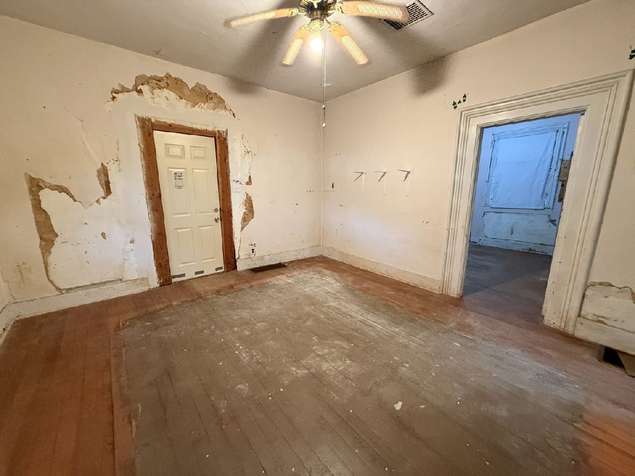
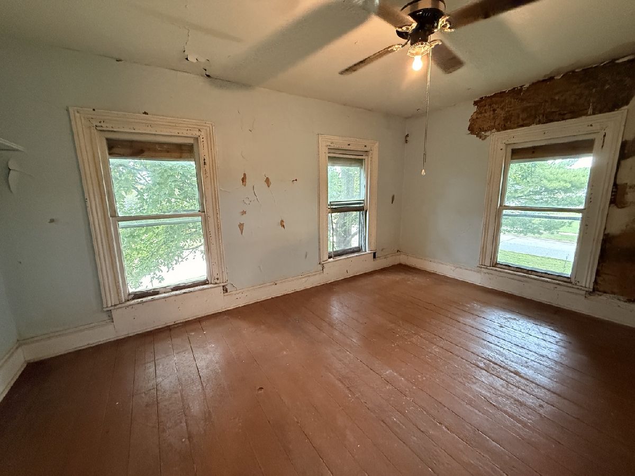
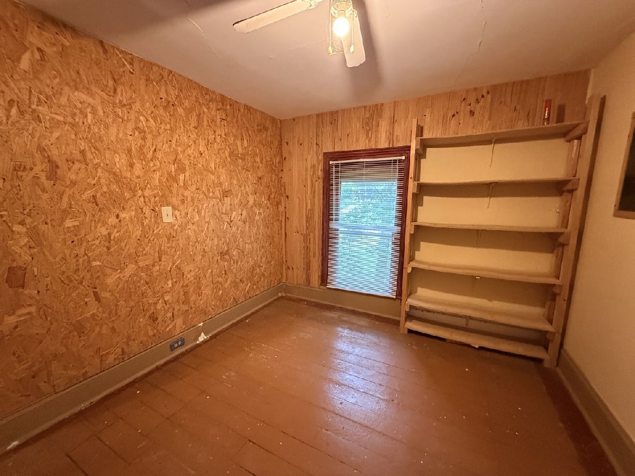
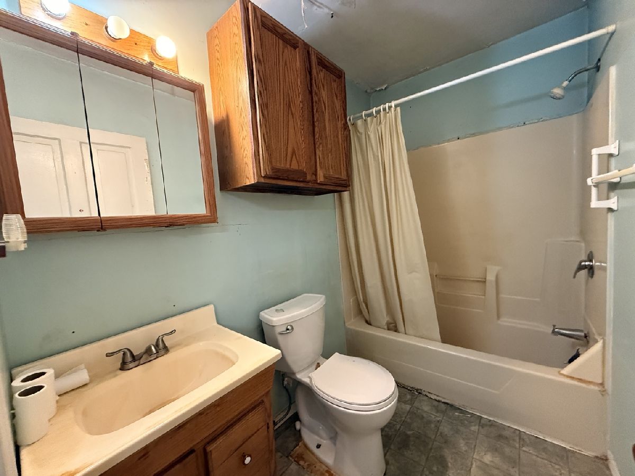
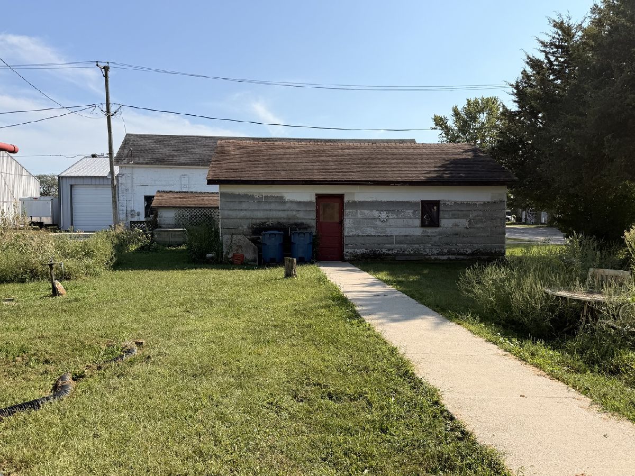
Investor Opportunity or budget friendly buyers, Your Vision and Updates Await! Good-sized home situated on a large corner lot with plenty of potential. This property needs updating but offers a great opportunity for someone looking to create a home to their own style and specifications. The main level features a spacious living room, dining room off kitchen, one bedroom and full bath, the kitchen includes a refrigerator, stove, microwave, and washer/dryer hookups, with the existing stackable washer and dryer remaining. Upstairs are two additional bedrooms plus attic storage. Outside, you'll find a shed, mature shade trees, and an oversized detached two-car garage conveniently located off the alley. Large corner lot, flexible floor plan, and plenty of room to add your personal touches. Bring your vision and make this home your own! Property is being sold AS-IS. Seller will provide no survey and no credits, no repairs will be provided to the buyer. Cash or conventional financing only.
Property Specifics
| Single Family | |
| — | |
| — | |
| 1900 | |
| Unfinished, Full | |
| Vinyl Siding | |
| Asphalt | |
| — | |
| No | |
| 0.4 |
| Livingston | |
| — | |
| 0 / Not Applicable | |
| None | |
| Public | |
| Public Sewer | |
| Window Unit(s) | |
| Other | |
| 12752812 | |
| 050509181001 |
Nearby Schools
| NAME: | DISTRICT: | DISTANCE: | |
|---|---|---|---|
|
Grade School
Dwight Common School |
232 | — | |
|
Middle School
Dwight Common School |
232 | Not in DB | |
|
High School
Dwight Township High School |
230 | Not in DB | |
Property History
| DATE: | EVENT: | PRICE: | SOURCE: |
|---|---|---|---|
| 6 Nov, 2026 | Sold | $70,000 | MRED MLS |
| 5 Nov, 2026 | Under contract | $85,000 | MRED MLS |
| — | Last price change | $90,000 | MRED MLS |
| 18 Sep, 2026 | Listed for sale | $90,000 | MRED MLS |
Room Specifics
Total Bedrooms: 3
Bedrooms Above Ground: 3
Bedrooms Below Ground: 0
Dimensions: 15X14
Floor Type: Carpet
Dimensions: 15X12
Floor Type: Carpet
Dimensions: 12X12
Floor Type: Hardwood
Full Bathrooms: 1
Bathroom Amenities: —
Bathroom in Basement: 0
Dimensions: 17X13
Floor Type: Hardwood
Dimensions: 12X9
Floor Type: Vinyl
Features: Eating Area-Table Space
Dimensions: 15X14
Floor Type: Hardwood
Rooms: No additional rooms
Other Specifics
| 2 | |
| — | |
| Garage Owned, Detached, Garage | |
| — | |
| — | |
| — | |
| — | |
| Corner Lot | |
| 100x175 | |
| — | |
| None | |
| — | |
| Range, Microwave, Refrigerator, Washer, Dryer | |
| Not in DB | |
| — | |
| — | |
| — |
Tax History
| Year | Property Taxes |
|---|---|
| 2026 | $999 |
Contact Agent
Nearby Similar Homes


Nearby Sold Comparables


Contact Agent
Listing Provided By
Sancken Sole Realty
