

115 Woodstock Avenue, Clarendon Hills, Illinois 60514
Sorry, we are updating photos, please update this page in 15 minutes
$667,000
|
Sold
|
|
| Status: | Closed |
| Sqft: | 2,428 |
| Cost/Sqft: | $282 |
| Beds: | 4 |
| Baths: | 3 |
| Year Built: | 1946 |
| Property Taxes: | $9,674 |
| Days On Market: | 4930 |
| Lot Size: | 0,22 |
Description
So close to everything! Prospect Park, schools, town & train! Meticulously maintained home boasting 3 living areas, windows galore, open kitchen/family room, generous bedroom sizes, great storage! Updated kitchen w/Corian counters, SS appls, Wood-Mode oak cabinets - all open to the family room. Fab bedrooms! Master has full bath. Amazing landscaping. Paver patio! Fantastic house!
Property Specifics
| Single Family | |
| — | |
| Traditional | |
| 1946 | |
| Partial | |
| Brick, Cedar | |
| Asphalt | |
| — | |
| No | |
| 0.22 |
| Du Page | |
| — | |
| 0 / Not Applicable | |
| None | |
| Public | |
| Public Sewer | |
| Central Air | |
| Natural Gas, Radiant | |
| 08345145 | |
| 0910210005 |
Nearby Schools
| NAME: | DISTRICT: | DISTANCE: | |
|---|---|---|---|
|
Grade School
Prospect Elementary School |
181 | — | |
|
Middle School
Clarendon Hills Middle School |
181 | Not in DB | |
|
High School
Hinsdale Central High School |
86 | Not in DB | |
Property History
| DATE: | EVENT: | PRICE: | SOURCE: |
|---|---|---|---|
| 25 Jul, 2013 | Sold | $667,000 | MRED MLS |
| 20 May, 2013 | Under contract | $685,000 | MRED MLS |
| 17 May, 2013 | Listed for sale | $685,000 | MRED MLS |
| 28 May, 2020 | Sold | $670,000 | MRED MLS |
| 2 Apr, 2020 | Under contract | $699,000 | MRED MLS |
| 24 Mar, 2020 | Listed for sale | $699,000 | MRED MLS |
Sorry, we are updating photos, please update this page in 15 minutes
Room Specifics
All Bedroom Info:
Total Bedrooms: 4
Bedrooms Above Ground: 4
Bedrooms Below Ground: 0
Total Bedrooms: 4
Bedrooms Above Ground: 4
Bedrooms Below Ground: 0
Second Bedroom Info:
Dimensions: —
Location: —Dimensions: —
Floor Type: Hardwood
Third Bedroom Info:
Dimensions: —
Location: —Dimensions: —
Floor Type: Hardwood
Fourth Bedroom Info:
Dimensions: —
Location: —Dimensions: —
Floor Type: Carpet
Bathroom Info:
Full Bathrooms: 3
Partial Bathrooms: 1Full Bathrooms: 3
Bathroom Amenities: Whirlpool, Separate Shower
Bathroom in Basement: 1
Dining Room Info:
Dimensions: —
Location: —Dimensions: —
Floor Type: Hardwood
Kitchen Info:
Dimensions: —
Location: —Dimensions: —
Floor Type: Hardwood
Features: Island, Pantry-Closet
Laundry Room Info:
Dimensions: —
Location: —Dimensions: —
Floor Type: Ceramic Tile
Living Room Info:
Dimensions: —
Location: —Dimensions: —
Floor Type: Hardwood
Family Room Info:
Dimensions: —
Location: —Dimensions: —
Floor Type: Hardwood
Additional Rooms Info:
Rooms: Breakfast Room, Loft, Recreation Room
Basement: PartialRooms: Breakfast Room, Loft, Recreation Room
Other Specifics
| 2 | |
| — | |
| Garage | |
| — | |
| — | |
| — | |
| Patio | |
| — | |
| 60 X 150 | |
| — | |
| Full | |
| — | |
| Microwave, Dishwasher, Refrigerator, Washer, Dryer, Disposal, Stainless Steel Appliance(s) | |
| Not in DB | |
| — | |
| — | |
| — |
Tax History
| Year | Property Taxes |
|---|---|
| 2013 | $9,674 |
| 2020 | $11,428 |
Contact Agent
Nearby Similar Homes
143 Woodstock Avenue, Clarendon Hills, Illinois 60514
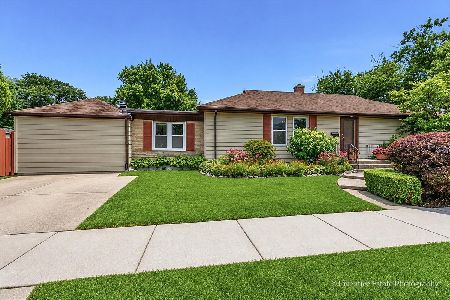
For Sale
$499,000
3 beds / 2.0 baths / 1,400 ft2
Single Family / Built: 1953
119
24 Arthur Avenue, Clarendon Hills, Illinois 60514
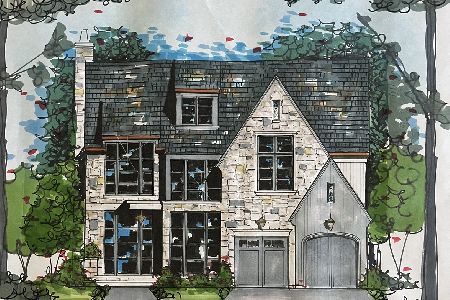
For Sale
$2,649,000
4 beds / 5.1 baths / 5,100 ft2
Single Family / Built: 2026
198
22 Arthur Avenue, Clarendon Hills, Illinois 60514
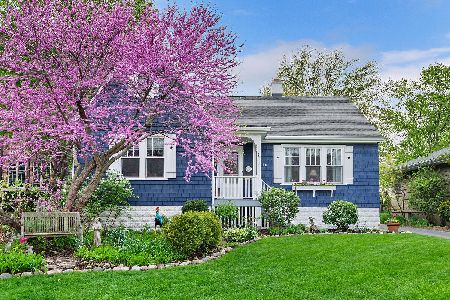
For Sale
$1,399,000
5 beds / 4.0 baths / 4,777 ft2
Single Family / Built: —
9
11 Arthur Avenue, Clarendon Hills, Illinois 60514
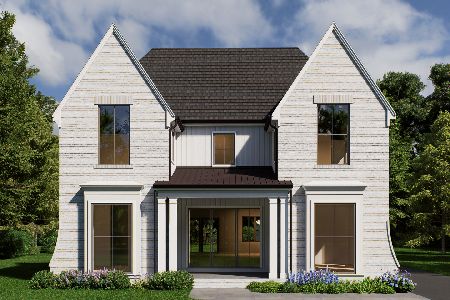
For Sale
$2,350,000
4 beds / 5.1 baths / 4,500 ft2
Single Family / Built: 2026
151
18 Oxford Avenue, Clarendon Hills, Illinois 60514
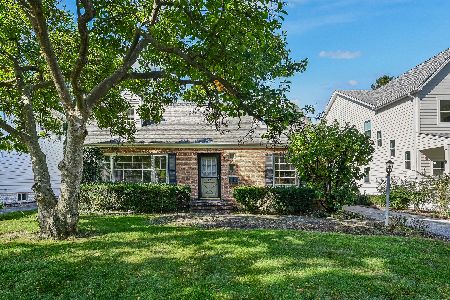
For Sale
$599,000
3 beds / 1.1 baths / 1,554 ft2
Single Family / Built: 1954
37
26 Iroquois Drive, Clarendon Hills, Illinois 60514
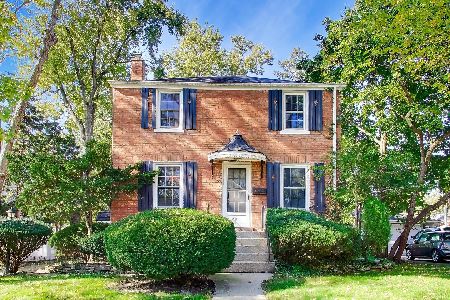
For Sale
$425,000
2 beds / 1.0 baths / 1,056 ft2
Single Family / Built: 1942
19
Nearby Sold Comparables
115 Woodstock Avenue, Clarendon Hills, Illinois 60514
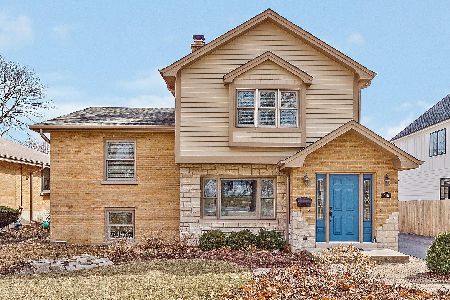
Sold
$699,000
4 beds / 2.1 baths / 2,428 ft2
Single Family / Built: 1946
2427
113 Woodstock Avenue, Clarendon Hills, Illinois 60514

Sold
$1,499,000
4 beds / 4.1 baths / 0 ft2
Single Family / Built: 2018
3035
111 Woodstock Avenue, Clarendon Hills, Illinois 60514
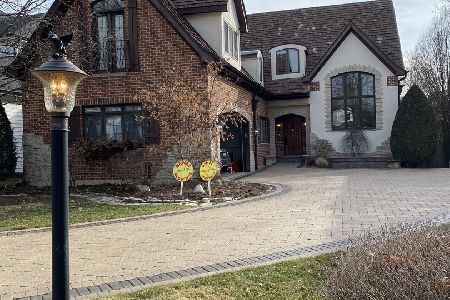
Sold
$1,400,000
4 beds / 4.1 baths / 0 ft2
Single Family / Built: 2000
1382
Clarendon Hills, Illinois 60514
Sold
$1,175,000
4 beds / 2.1 baths / 0 ft2
Single Family / Built: 2000
7359
119 Woodstock Avenue, Clarendon Hills, Illinois 60514
Sold
$1,199,000
5 beds / 4.0 baths / 0 ft2
Single Family / Built: 2007
5198
119 Woodstock Avenue, Clarendon Hills, Illinois 60514

Sold
$1,149,000
5 beds / 4.0 baths / 3,872 ft2
Single Family / Built: 2007
1858
Contact Agent
Listing Provided By
Berkshire Hathaway HomeServices KoenigRubloff
