

1150 Stonegate Road, Algonquin, Illinois 60102
Subdivision > Dawson Mill
Sorry, we are updating photos, please update this page in 15 minutes
$235,000
|
Sold
|
|
| Status: | Closed |
| Sqft: | 0 |
| Cost/Sqft: | — |
| Beds: | 3 |
| Baths: | 3 |
| Year Built: | 1997 |
| Property Taxes: | $4,786 |
| Days On Market: | 7018 |
| Lot Size: | 0,00 |
Description
LOCATED ON A LUSHLY LANDSCAPED LOT THIS HOME SPARKLES FROM TOP TO BOTTOM ANYTIME OF THE DAY! IMPECCABLE CONDITION W/NEW CERAMIC IN BRIGHT EAT-IN KTCHN,FAM RM W/VLTD CLGS/NEW CARPET,FORMAL DIN & LIV RM,MSTR BDRM W/LUX BTH,FRESHLY PAINTED,OAK TRIM PKG,NEUTRALLY DECORATED,FULL FINSHED BSMT W/REC RM/LOTS OF STORAGE,PATIO TO ENJOY THE OVERSIZED YARD-CLOSE TO VILLAGE HALL,TOLLWAY,& SHOPPING
Property Specifics
| Single Family | |
| — | |
| Contemporary | |
| 1997 | |
| Full | |
| Aluminum/Vinyl/Steel Siding | |
| Asphalt | |
| COLE | |
| No | |
| — |
| Mc Henry | |
| Dawson Mill | |
| 0 / Not Applicable | |
| None | |
| Public | |
| Public Sewer | |
| Central Air | |
| Natural Gas, Forced Air | |
| 06655339 | |
| 1932178017 |
Nearby Schools
| NAME: | DISTRICT: | DISTANCE: | |
|---|---|---|---|
|
Grade School
Neubert Elementary School |
300 | — | |
|
Middle School
Westfield Community School |
300 | Not in DB | |
|
High School
H D Jacobs High School |
300 | Not in DB | |
Property History
| DATE: | EVENT: | PRICE: | SOURCE: |
|---|---|---|---|
| 7 Jan, 2008 | Sold | $235,000 | MRED MLS |
| 13 Nov, 2007 | Under contract | $264,900 | MRED MLS |
| — | Last price change | $269,900 | MRED MLS |
| 29 Aug, 2007 | Listed for sale | $269,900 | MRED MLS |
Sorry, we are updating photos, please update this page in 15 minutes
Room Specifics
All Bedroom Info:
Total Bedrooms: 3
Bedrooms Above Ground: 3
Bedrooms Below Ground: 0
Total Bedrooms: 3
Bedrooms Above Ground: 3
Bedrooms Below Ground: 0
Second Bedroom Info:
Dimensions: —
Location: —Dimensions: —
Floor Type: Carpet
Third Bedroom Info:
Dimensions: —
Location: —Dimensions: —
Floor Type: Carpet
Bathroom Info:
Full Bathrooms: 3
Partial Bathrooms: 1Full Bathrooms: 3
Bathroom Amenities: —
Bathroom in Basement: 0
Dining Room Info:
Dimensions: —
Location: —Dimensions: —
Floor Type: Carpet
Kitchen Info:
Dimensions: —
Location: —Dimensions: —
Floor Type: Ceramic Tile
Features: Eating Area-Table Space, Pantry-Closet
Living Room Info:
Dimensions: —
Location: —Dimensions: —
Floor Type: Carpet
Family Room Info:
Dimensions: —
Location: —Dimensions: —
Floor Type: Carpet
Additional Rooms Info:
Rooms: Recreation Room, Utility Room-1st Floor
Basement: FullRooms: Recreation Room, Utility Room-1st Floor
Other Specifics
| 2 | |
| Concrete Perimeter | |
| Garage | |
| — | |
| — | |
| — | |
| Patio | |
| Landscaped | |
| 75 X 138 X 75 X 142 | |
| Unfinished | |
| Full | |
| Vaulted/Cathedral Ceilings | |
| Range, Dishwasher, Refrigerator, Washer, Dryer, Disposal | |
| Not in DB | |
| Sidewalks, Street Lights, Street Paved | |
| — | |
| — |
Tax History
| Year | Property Taxes |
|---|---|
| 2008 | $4,786 |
Contact Agent
Nearby Similar Homes



Nearby Sold Comparables
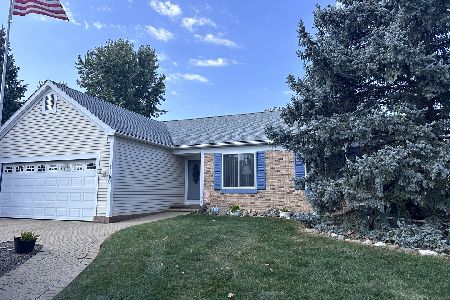
1160 Stonegate Road, Algonquin, Illinois 60102

Sold
$217,000
3 beds / 2.0 baths / 1,333 ft2
Single Family / Built: 1996
4237
1141 Millcreek Lane, Algonquin, Illinois 60102
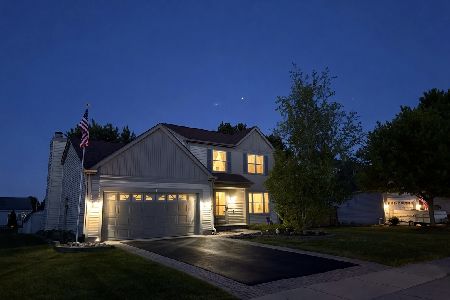
Sold
$390,000
3 beds / 2.1 baths / 1,451 ft2
Single Family / Built: 1996
172
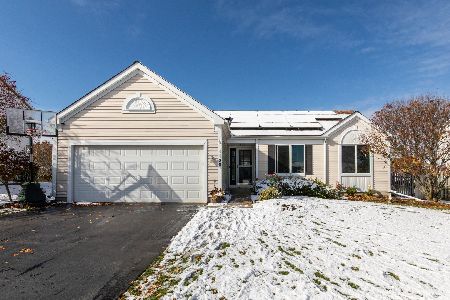
1120 Stonegate Road, Algonquin, Illinois 60102
Sold
$155,000
3 beds / 2.0 baths / 1,333 ft2
Single Family / Built: 1996
5770
Contact Agent
Listing Provided By
Re/Max Innovations
