

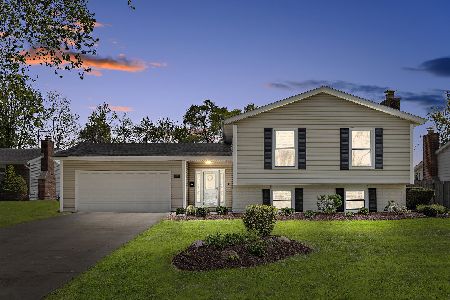
1151 Durham Drive, Wheaton, Illinois 60189
Subdivision > Briarcliffe
Sorry, we are updating photos, please update this page in 15 minutes
$305,500
|
Sold
|
|
| Status: | Closed |
| Sqft: | 2,029 |
| Cost/Sqft: | $152 |
| Beds: | 4 |
| Baths: | 3 |
| Year Built: | 1973 |
| Property Taxes: | $7,402 |
| Days On Market: | 4084 |
| Lot Size: | 0,33 |
Description
It will be easy to call this well-cared for Wheaton house your home! Located on a quiet, private Briarcliffe street, enjoy the many inside upgrades as well as the large, private landscaped back yard. Recently-updated eat-in kitchen features beautiful maple cabinetry, affording plenty of kitchen storage space. Brand-new flooring in foyer and kitchen! Spacious family room with brick fireplace opens out onto patio and yard. Lovely hardwood floors in all bedrooms, including master bedroom. 1st floor laundry, new furnace with UV air filter 2014; new curbs and driveway aprons 2015. Top-notch Wheaton schools--close to shopping, public pool, parks and I-355 access!
Property Specifics
| Single Family | |
| — | |
| — | |
| 1973 | |
| None | |
| Vinyl Siding, Brick | |
| Asphalt | |
| — | |
| No | |
| 0.33 |
| Du Page | |
| Briarcliffe | |
| 0 / Not Applicable | |
| None | |
| Public | |
| Public Sewer | |
| Central Air | |
| Natural Gas, Forced Air | |
| 09030672 | |
| 0534108014 |
Nearby Schools
| NAME: | DISTRICT: | DISTANCE: | |
|---|---|---|---|
|
Grade School
Wiesbrook Elementary School |
200 | — | |
|
Middle School
Hubble Middle School |
200 | Not in DB | |
|
High School
Wheaton Warrenville South H S |
200 | Not in DB | |
Property History
| DATE: | EVENT: | PRICE: | SOURCE: |
|---|---|---|---|
| 9 May, 2016 | Sold | $305,500 | MRED MLS |
| 16 Jan, 2016 | Under contract | $307,500 | MRED MLS |
| — | Last price change | $315,000 | MRED MLS |
| 4 Sep, 2015 | Listed for sale | $315,000 | MRED MLS |
Sorry, we are updating photos, please update this page in 15 minutes
Room Specifics
All Bedroom Info:
Total Bedrooms: 4
Bedrooms Above Ground: 4
Bedrooms Below Ground: 0
Total Bedrooms: 4
Bedrooms Above Ground: 4
Bedrooms Below Ground: 0
Second Bedroom Info:
Dimensions: —
Location: —Dimensions: —
Floor Type: Hardwood
Third Bedroom Info:
Dimensions: —
Location: —Dimensions: —
Floor Type: Hardwood
Fourth Bedroom Info:
Dimensions: —
Location: —Dimensions: —
Floor Type: Hardwood
Bathroom Info:
Full Bathrooms: 3
Partial Bathrooms: 1Full Bathrooms: 3
Bathroom Amenities: Separate Shower
Bathroom in Basement: 0
Dining Room Info:
Dimensions: —
Location: —Dimensions: —
Floor Type: Carpet
Kitchen Info:
Dimensions: —
Location: —Dimensions: —
Floor Type: Wood Laminate
Features: Eating Area-Table Space, Pantry-Closet
Living Room Info:
Dimensions: —
Location: —Dimensions: —
Floor Type: Carpet
Family Room Info:
Dimensions: —
Location: —Dimensions: —
Floor Type: Carpet
Additional Rooms Info:
Rooms: No additional rooms
Basement: NoneRooms: No additional rooms
Other Specifics
| 2 | |
| Concrete Perimeter | |
| Garage | |
| — | |
| — | |
| — | |
| Patio | |
| Corner Lot | |
| 14293 | |
| — | |
| Full | |
| Hardwood Floors, First Floor Laundry | |
| Range, Microwave, Dishwasher, Refrigerator, Washer, Dryer, Disposal | |
| Not in DB | |
| Sidewalks, Street Lights, Street Paved | |
| — | |
| Gas Log, Gas Starter |
Tax History
| Year | Property Taxes |
|---|---|
| 2016 | $7,402 |
Contact Agent
Nearby Similar Homes
1230 Durham Drive, Wheaton, Illinois 60189
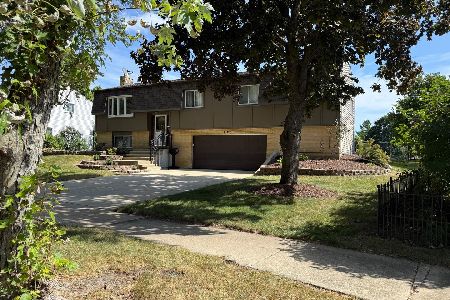
For Sale
$525,000
3 beds / 2.0 baths / 2,000 ft2
Single Family / Built: 1973
50
2248 Kingston Drive, Wheaton, Illinois 60189

For Sale
$449,000
3 beds / 2.0 baths / 1,700 ft2
Single Family / Built: 1973
68
2287 Durham Drive, Wheaton, Illinois 60189
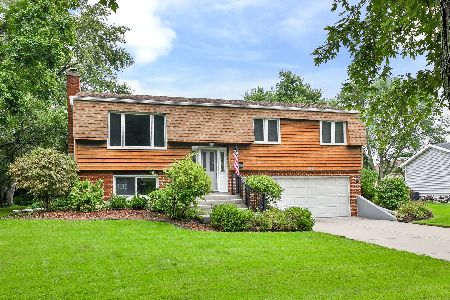
For Sale
$434,900
3 beds / 2.0 baths / 1,800 ft2
Single Family / Built: 1973
35
1465 Jasper Drive, Wheaton, Illinois 60189
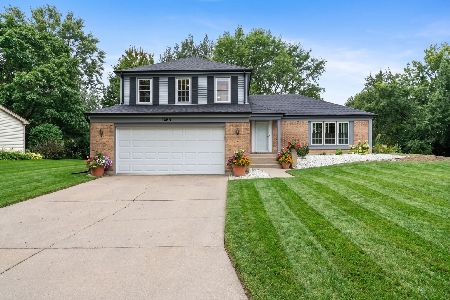
For Sale
$630,000
4 beds / 2.1 baths / 2,239 ft2
Single Family / Built: 1979
49
1840 Shetland Drive, Wheaton, Illinois 60189
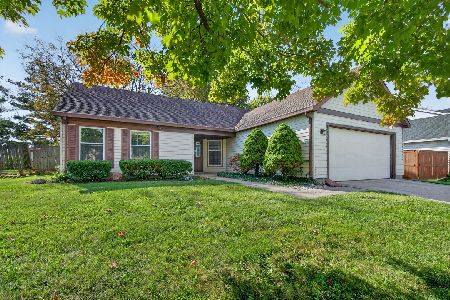
For Sale
$395,000
3 beds / 2.0 baths / 1,298 ft2
Single Family / Built: 1984
27
Nearby Sold Comparables
2311 Kingston Drive, Wheaton, Illinois 60189

Sold
$374,900
3 beds / 2.0 baths / 1,662 ft2
Single Family / Built: 1973
1820
1142 Durham Drive, Wheaton, Illinois 60189

Sold
$425,000
3 beds / 2.1 baths / 1,463 ft2
Single Family / Built: 1973
865
2318 Kingston Drive, Wheaton, Illinois 60189

Sold
$335,000
4 beds / 2.1 baths / 2,029 ft2
Single Family / Built: 1973
3057
1128 Durham Drive, Wheaton, Illinois 60189
Sold
$359,000
4 beds / 2.0 baths / 2,523 ft2
Single Family / Built: 1976
4220
1128 Durham Drive, Wheaton, Illinois 60189
Sold
$460,000
4 beds / 2.0 baths / 2,636 ft2
Single Family / Built: 1973
1655
Contact Agent
Listing Provided By
Keller Williams Infinity
