

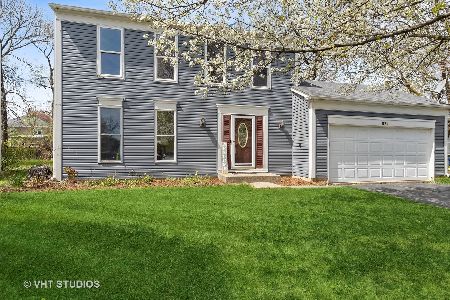
1151 Maplewood Lane, Algonquin, Illinois 60102
Subdivision > Cinnamon Creek
Sorry, we are updating photos, please update this page in 15 minutes
$183,000
|
Sold
|
|
| Status: | Closed |
| Sqft: | 2,145 |
| Cost/Sqft: | $87 |
| Beds: | 4 |
| Baths: | 4 |
| Year Built: | 1984 |
| Property Taxes: | $6,142 |
| Days On Market: | 5148 |
| Lot Size: | 0,00 |
Description
WELL-MAINTAINED HOME OFFERS VERSATILE FLOOR PLAN. 1ST FLOOR STUDY W/ADJ FULL BATH HAS IN-LAW POTENTIAL. CER TILE FLOORING IN EAT-IN KITCHEN, SPACIOUS FAMILY ROOM W/FIREPLACE&FRENCH DOORS TO DECK OVERLOOKING FENCED BACKYARD, FINISHED BASEMENT REC ROOM, VAULTED MBR W/PRIVATE BATH & WALK-IN CLOSET, THREE ADDL BEDROOMS ON 2ND FLOOR - ONE W/ACCESS TO HALL BATH. NEW ROOF '07, SIDING '08, C/A '07, WINDOWS '03 & HWH '08.
Property Specifics
| Single Family | |
| — | |
| Colonial | |
| 1984 | |
| Full | |
| CYPRESS | |
| No | |
| — |
| Mc Henry | |
| Cinnamon Creek | |
| 0 / Not Applicable | |
| None | |
| Public | |
| Public Sewer | |
| 08144996 | |
| 1935151002 |
Nearby Schools
| NAME: | DISTRICT: | DISTANCE: | |
|---|---|---|---|
|
Grade School
Algonquin Lakes Elementary Schoo |
300 | — | |
|
Middle School
Algonquin Middle School |
300 | Not in DB | |
|
High School
Dundee-crown High School |
300 | Not in DB | |
Property History
| DATE: | EVENT: | PRICE: | SOURCE: |
|---|---|---|---|
| 20 Dec, 2012 | Sold | $183,000 | MRED MLS |
| 24 Oct, 2012 | Under contract | $187,000 | MRED MLS |
| — | Last price change | $192,000 | MRED MLS |
| 24 Aug, 2012 | Listed for sale | $200,000 | MRED MLS |
Sorry, we are updating photos, please update this page in 15 minutes
Room Specifics
All Bedroom Info:
Total Bedrooms: 4
Bedrooms Above Ground: 4
Bedrooms Below Ground: 0
Total Bedrooms: 4
Bedrooms Above Ground: 4
Bedrooms Below Ground: 0
Second Bedroom Info:
Dimensions: —
Location: —Dimensions: —
Floor Type: Wood Laminate
Third Bedroom Info:
Dimensions: —
Location: —Dimensions: —
Floor Type: Wood Laminate
Fourth Bedroom Info:
Dimensions: —
Location: —Dimensions: —
Floor Type: Wood Laminate
Bathroom Info:
Full Bathrooms: 4
Partial Bathrooms: 1Full Bathrooms: 4
Bathroom Amenities: —
Bathroom in Basement: 0
Additional Rooms Info:
Rooms: Office,Recreation Room
Basement: FullRooms: Office,Recreation Room
Basement Description: Finished
Other Specifics
| 2 | |
| Concrete Perimeter | |
| Asphalt,Concrete | |
| Deck, Storms/Screens | |
| Fenced Yard,Landscaped | |
| 90X144X98X126 | |
| Unfinished | |
| Full | |
| Vaulted/Cathedral Ceilings, Wood Laminate Floors, Second Floor Laundry, First Floor Full Bath | |
| Range, Dishwasher, Refrigerator, Washer, Dryer, Disposal | |
| Not in DB | |
| Sidewalks, Street Lights, Street Paved | |
| — | |
| — | |
| Wood Burning, Attached Fireplace Doors/Screen, Gas Starter |
Tax History
| Year | Property Taxes |
|---|---|
| 2012 | $6,142 |
Contact Agent
Nearby Similar Homes
2 Echowood Drive, Algonquin, Illinois 60102
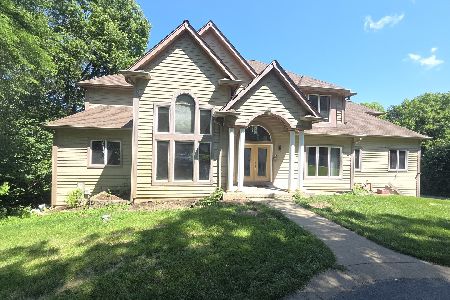
For Sale
$849,900
6 beds / 4.1 baths / 4,280 ft2
Single Family / Built: 2001
66
109 Wood Drive, Algonquin, Illinois 60102
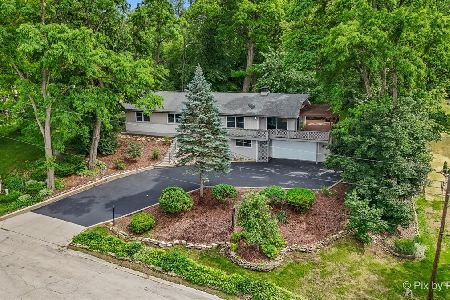
For Sale
$574,900
3 beds / 2.1 baths / 2,656 ft2
Single Family / Built: 1976
91
1010 Fox Run Lane, Algonquin, Illinois 60102
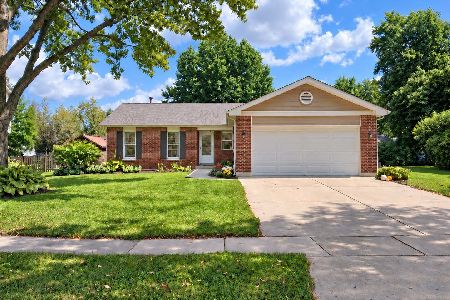
For Sale
$388,900
3 beds / 2.0 baths / 1,313 ft2
Single Family / Built: 1988
11
1004 Harrison Street, Algonquin, Illinois 60102
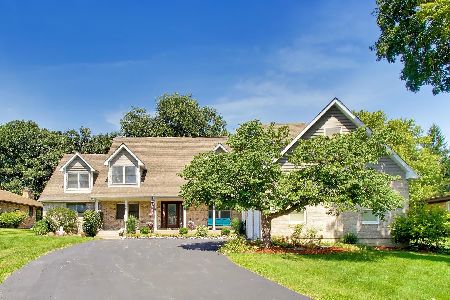
For Sale
$659,111
4 beds / 3.1 baths / 3,888 ft2
Single Family / Built: 2002
10
Nearby Sold Comparables
811 Timberwood Lane, Algonquin, Illinois 60102

Sold
$204,900
3 beds / 2.0 baths / 1,460 ft2
Single Family / Built: 1984
2652
811 Timberwood Drive, Algonquin, Illinois 60102
Sold
$169,000
3 beds / 2.0 baths / 1,500 ft2
Single Family / Built: 1984
4766
821 Timberwood Lane, Algonquin, Illinois 60102
Sold
$159,900
3 beds / 1.1 baths / 1,400 ft2
Single Family / Built: 1981
4416
821 Timberwood Lane, Algonquin, Illinois 60102
Sold
$239,900
3 beds / 1.1 baths / 1,400 ft2
Single Family / Built: 1981
1985
1150 Maplewood Lane, Algonquin, Illinois 60102
Sold
$244,900
2 beds / 3.0 baths / 1,313 ft2
Single Family / Built: 1984
2632
831 Timberwood Lane, Algonquin, Illinois 60102
Sold
$110,000
3 beds / 2.0 baths / 0 ft2
Single Family / Built: —
5975
Contact Agent
Listing Provided By
All Exclusive Realty
