

1156 Glenn Trail, Elk Grove Village, Illinois 60007
Sorry, we are updating photos, please update this page in 15 minutes
$199,900
|
Sold
|
|
| Status: | Closed |
| Sqft: | 1,200 |
| Cost/Sqft: | $183 |
| Beds: | 3 |
| Baths: | 2 |
| Year Built: | 1972 |
| Property Taxes: | $5,349 |
| Days On Market: | 2929 |
| Lot Size: | 0,24 |
Description
Beautiful Ranch style home with rare basement! Updated thru out with fresh paint and new flooring. Kitchen features granite counters~SS appliances and tile backsplash. Master bedroom with walk in closet and attached half bath! Nothing to do but move right in. 3 bedrooms with 1.5 baths! Huge basement ready to be finished! Huge fenced in back yard with deck! Great location only minutes from the highway!
Property Specifics
| Single Family | |
| — | |
| Ranch | |
| 1972 | |
| Full | |
| Vinyl Siding | |
| Asphalt | |
| COLLINS | |
| No | |
| 0.24 |
| Cook | |
| — | |
| 0 / Not Applicable | |
| None | |
| Lake Michigan | |
| Sewer-Storm | |
| Central Air | |
| Natural Gas, Forced Air | |
| 10129431 | |
| 07362060030000 |
Nearby Schools
| NAME: | DISTRICT: | DISTANCE: | |
|---|---|---|---|
|
Grade School
Adolph Link Elementary School |
54 | — | |
|
Middle School
Margaret Mead Junior High School |
54 | Not in DB | |
|
High School
J B Conant High School |
211 | Not in DB | |
Property History
| DATE: | EVENT: | PRICE: | SOURCE: |
|---|---|---|---|
| 15 Feb, 2019 | Sold | $199,900 | MRED MLS |
| 21 Jan, 2019 | Under contract | $219,900 | MRED MLS |
| — | Last price change | $224,900 | MRED MLS |
| 3 Nov, 2018 | Listed for sale | $249,900 | MRED MLS |
| 11 Oct, 2019 | Sold | $310,000 | MRED MLS |
| 11 Sep, 2019 | Under contract | $325,000 | MRED MLS |
| 13 Aug, 2019 | Listed for sale | $325,000 | MRED MLS |
Sorry, we are updating photos, please update this page in 15 minutes
Room Specifics
All Bedroom Info:
Total Bedrooms: 3
Bedrooms Above Ground: 3
Bedrooms Below Ground: 0
Total Bedrooms: 3
Bedrooms Above Ground: 3
Bedrooms Below Ground: 0
Second Bedroom Info:
Dimensions: —
Location: —Dimensions: —
Floor Type: Carpet
Third Bedroom Info:
Dimensions: —
Location: —Dimensions: —
Floor Type: Carpet
Bathroom Info:
Full Bathrooms: 2
Partial Bathrooms: 1Full Bathrooms: 2
Bathroom Amenities: —
Bathroom in Basement: 0
Dining Room Info:
Dimensions: —
Location: —Dimensions: —
Floor Type: Ceramic Tile
Kitchen Info:
Dimensions: —
Location: —Dimensions: —
Floor Type: Ceramic Tile
Features: Galley
Living Room Info:
Dimensions: —
Location: —Dimensions: —
Floor Type: Carpet
Additional Rooms Info:
Rooms: No additional rooms
Basement: FullRooms: No additional rooms
Other Specifics
| 1 | |
| Concrete Perimeter | |
| Garage | |
| — | |
| — | |
| — | |
| — | |
| — | |
| 67X135X87X135 | |
| — | |
| Half | |
| — | |
| Range, Microwave, Dishwasher, Refrigerator, Washer, Dryer | |
| Not in DB | |
| Sidewalks, Street Lights, Street Paved | |
| — | |
| — |
Tax History
| Year | Property Taxes |
|---|---|
| 2019 | $5,349 |
Contact Agent
Nearby Similar Homes
1381 Volkamer Trail, Elk Grove Village, Illinois 60007

For Sale
$515,000
5 beds / 3.0 baths / 2,800 ft2
Single Family / Built: 1973
60
1476 Worden Way, Elk Grove Village, Illinois 60007
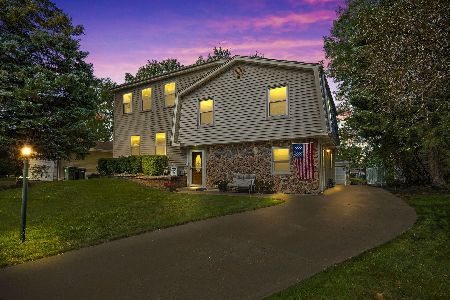
For Sale
$525,000
4 beds / 2.1 baths / 2,452 ft2
Single Family / Built: 1973
25

1469 William Clifford Lane, Elk Grove Village, Illinois 60007
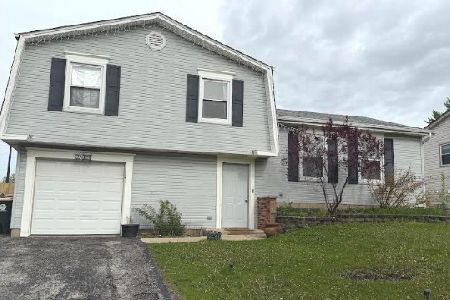
For Sale
$429,900
3 beds / 1.1 baths / 1,600 ft2
Single Family / Built: 1978
196
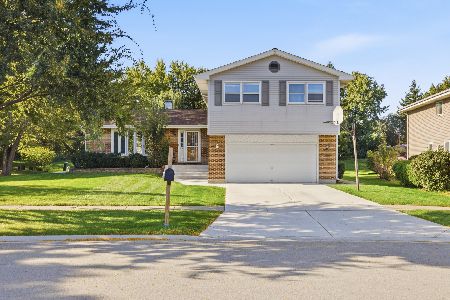
Nearby Sold Comparables
1156 Glenn Trail, Elk Grove Village, Illinois 60007

Sold
$325,000
3 beds / 2.0 baths / 1,392 ft2
Single Family / Built: 1972
2646
Elk Grove Village, Illinois 60007
Sold
$246,900
3 beds / 1.1 baths / 0 ft2
Single Family / Built: 1975
7288
1160 Glenn Trail, Elk Grove Village, Illinois 60007

Sold
$349,900
3 beds / 1.1 baths / 1,183 ft2
Single Family / Built: 1975
1630
1152 Glenn Trail, Elk Grove Village, Illinois 60007
Sold
$235,000
3 beds / 1.1 baths / 1,152 ft2
Single Family / Built: 1973
2652
1152 Glenn Trail, Elk Grove Village, Illinois 60007
Sold
$224,900
3 beds / 1.1 baths / 1,152 ft2
Single Family / Built: 1973
3867
1151 Glenn Trail, Elk Grove Village, Illinois 60007
Sold
$319,900
3 beds / 2.0 baths / 0 ft2
Single Family / Built: 1975
6738
Contact Agent
Listing Provided By
Priced 2 Sell Realty, Inc
