

1152 Pember Circle, West Dundee, Illinois 60118
Subdivision > Hills Of West Dundee
Sorry, we are updating photos, please update this page in 15 minutes
$278,500
|
Sold
|
|
| Status: | Closed |
| Sqft: | 2,683 |
| Cost/Sqft: | $106 |
| Beds: | 4 |
| Baths: | 3 |
| Year Built: | 1995 |
| Property Taxes: | $8,013 |
| Days On Market: | 5829 |
| Lot Size: | 0,00 |
Description
FROM THE MOMENT YOU SEE THE FRONT PORCH YOU WILL LOVE THIS WELL CARED FOR SPACIOUS, BRIGHT, UPDATED HOME! TOTALLY MOVEINABLE W/CONSERVANCY VIEWS FROM THE DECK & SCREENED GAZEBO! REDONE KIT BOASTS GRANITE, NEWER APPLS, ISLAND & EA OVERLKS FAM RM W/BRK FRPLC! MASTER HAS SIT RM OR EXERCZ RM W/VAULTED, 2 WALKIN CLSTS & LUXURY BTH W/JACUZZI, SEP SHWR & DUAL VAN! UPDATED FIXTURES, FRESH PAINT, REFIN HRDWD! TOO MUCH TO LIST
Property Specifics
| Single Family | |
| — | |
| Colonial | |
| 1995 | |
| Full | |
| Aluminum Siding | |
| Asphalt | |
| QUEEN ANNE | |
| No | |
| — |
| Kane | |
| Hills Of West Dundee | |
| 0 / Not Applicable | |
| None | |
| Public | |
| Public Sewer | |
| Central Air | |
| Natural Gas | |
| 07685120 | |
| 0321102024 |
Nearby Schools
| NAME: | DISTRICT: | DISTANCE: | |
|---|---|---|---|
|
Grade School
Dundee Highlands Elementary Scho |
300 | — | |
|
Middle School
Dundee Middle School |
300 | Not in DB | |
|
High School
H D Jacobs High School |
300 | Not in DB | |
Property History
| DATE: | EVENT: | PRICE: | SOURCE: |
|---|---|---|---|
| 9 Mar, 2011 | Sold | $278,500 | MRED MLS |
| 10 Dec, 2010 | Under contract | $285,000 | MRED MLS |
| 30 Nov, 2010 | Listed for sale | $285,000 | MRED MLS |
Sorry, we are updating photos, please update this page in 15 minutes
Room Specifics
All Bedroom Info:
Total Bedrooms: 4
Bedrooms Above Ground: 4
Bedrooms Below Ground: 0
Total Bedrooms: 4
Bedrooms Above Ground: 4
Bedrooms Below Ground: 0
Second Bedroom Info:
Dimensions: —
Location: —Dimensions: —
Floor Type: Carpet
Third Bedroom Info:
Dimensions: —
Location: —Dimensions: —
Floor Type: Carpet
Fourth Bedroom Info:
Dimensions: —
Location: —Dimensions: —
Floor Type: Carpet
Bathroom Info:
Full Bathrooms: 3
Partial Bathrooms: 1Full Bathrooms: 3
Bathroom Amenities: Whirlpool, Separate Shower, Double Sink
Bathroom in Basement: 0
Dining Room Info:
Dimensions: —
Location: —Dimensions: —
Floor Type: Carpet
Kitchen Info:
Dimensions: —
Location: —Dimensions: —
Floor Type: Hardwood
Features: Eating Area-Breakfast Bar, Eating Area-Table Space, Island, Pantry-Closet
Living Room Info:
Dimensions: —
Location: —Dimensions: —
Floor Type: Carpet
Family Room Info:
Dimensions: —
Location: —Dimensions: —
Floor Type: Carpet
Additional Rooms Info:
Rooms: Eating Area, Sitting Room
Basement: FullRooms: Eating Area, Sitting Room
Other Specifics
| 2 | |
| — | |
| Garage | |
| — | |
| — | |
| — | |
| Deck, Gazebo | |
| Landscaped | |
| 125X97 | |
| — | |
| Full | |
| Vaulted/Cathedral Ceilings, Hardwood Floors, First Floor Laundry | |
| Double Oven, Microwave, Dishwasher, Refrigerator, Washer, Dryer, Disposal | |
| Not in DB | |
| — | |
| — | |
| Gas Log, Gas Starter |
Tax History
| Year | Property Taxes |
|---|---|
| 2011 | $8,013 |
Contact Agent
Nearby Similar Homes
1016 Tristram Court, West Dundee, Illinois 60118

For Sale
$450,000
3 beds / 2.1 baths / 2,360 ft2
Single Family / Built: 1995
2
424 Harbor Drive, Carpentersville, Illinois 60110
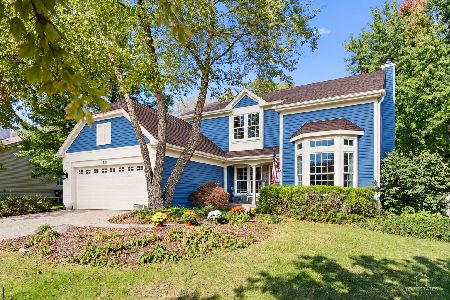
For Sale
$500,000
4 beds / 2.1 baths / 2,800 ft2
Single Family / Built: 1990
24
Nearby Sold Comparables
1160 Pember Circle, West Dundee, Illinois 60118
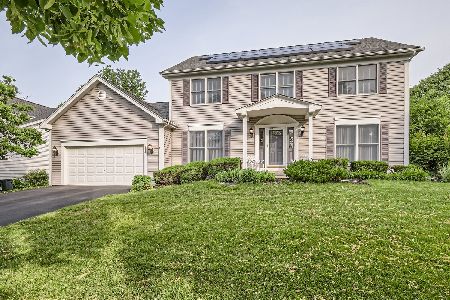
Sold
$420,000
4 beds / 3.1 baths / 2,354 ft2
Single Family / Built: 1995
893
1146 Pember Circle, West Dundee, Illinois 60118
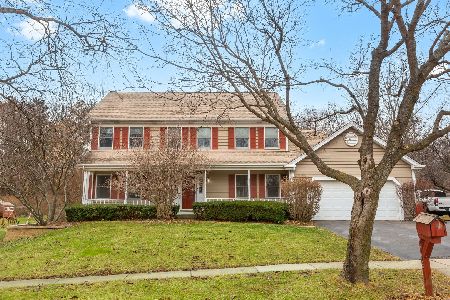
Sold
$510,000
4 beds / 3.1 baths / 2,682 ft2
Single Family / Built: 1995
268
1218 Thatcher Trail, West Dundee, Illinois 60118

Sold
$269,000
4 beds / 2.2 baths / 2,346 ft2
Single Family / Built: 1995
5715
1138 Pember Circle, West Dundee, Illinois 60118
Sold
$345,000
4 beds / 2.1 baths / 2,346 ft2
Single Family / Built: 1993
2579
1137 Pember Circle, West Dundee, Illinois 60118
Sold
$324,900
4 beds / 2.1 baths / 2,346 ft2
Single Family / Built: 1995
2614
1157 Thatcher Trail, West Dundee, Illinois 60118
Sold
$285,000
4 beds / 2.1 baths / 2,360 ft2
Single Family / Built: 1995
4786
Contact Agent
Listing Provided By
RE/MAX Suburban
