

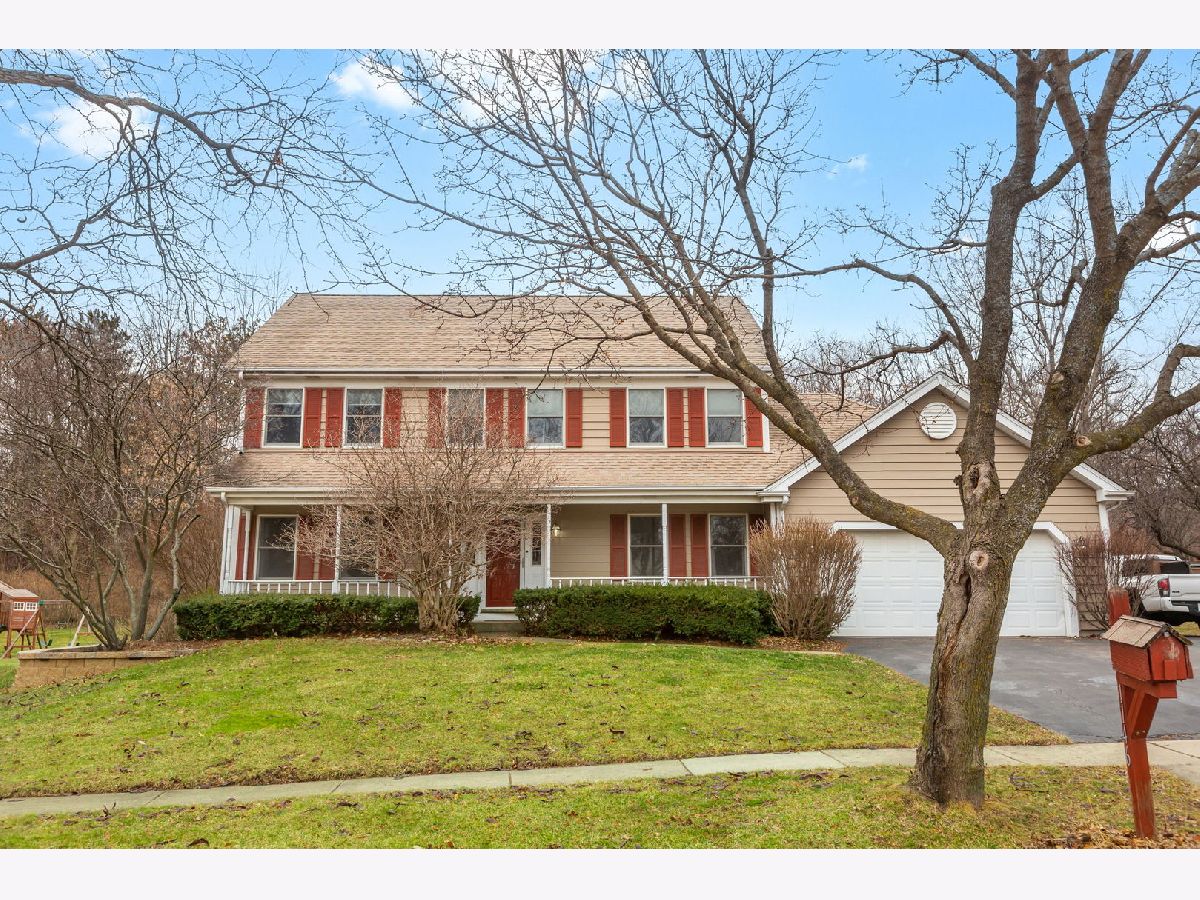
1146 Pember Circle, West Dundee, Illinois 60118


$520,000
|
Sold
|
|
| Status: | Closed |
| Sqft: | 2,682 |
| Cost/Sqft: | $190 |
| Beds: | 4 |
| Baths: | 4 |
| Year Built: | 1995 |
| Property Taxes: | $10,102 |
| Days On Market: | 268 |
| Lot Size: | 0,00 |
Description
Custom Heritage model with two family rooms both with fireplaces (use one as an office), dining room, living room, Large custom kitchen with 42 inch cabinets that are soft close and have roll out shelves, Stainless Steel Appliances, granite counters, travertine backsplash, wine refrigerator, two closet pantries, travertine floors. Kitchen open to family room with wood beams, built in bookcase and a built-in fireplace with storage cabinets. Upstairs, are four generous bedrooms with hardwood floors and ceiling fans. Master bath has tub with jets and a double sink vanity, hall bath upstairs has a skylight, a 1/2 bath on first floor. Finished basement with recreation room, exercise room, full bath, storage. Deck, shed, gazebo, brick landscape wall with lights! Backs to a beautiful private tree lined backyard. Roof and siding were done 8-9 years ago. Home is located in a wonderful neighborhood with sidewalks, a nearby park with tennis and basketball courts, a skatepark, and a splash pad. Dog park a few blocks away and the scenic Raceway Woods. Close to shopping, restaurants, and downtown West Dundee. Minutes to I-90 and Metro. Home being sold as is.
Property Specifics
| Single Family | |
| — | |
| — | |
| 1995 | |
| — | |
| — | |
| — | |
| Heritage Custom | |
| No | |
| — |
| Kane | |
| Hills Of West Dundee | |
| — / Not Applicable | |
| — | |
| — | |
| — | |
| — | |
| — | |
| 12558401 | |
| 0321102023 |
Nearby Schools
| NAME: | DISTRICT: | DISTANCE: | |
|---|---|---|---|
|
Grade School
Dundee Highlands Elementary Scho |
300 | — | |
|
Middle School
Dundee Middle School |
300 | Not in DB | |
|
High School
H D Jacobs High School |
300 | Not in DB | |
Property History
| DATE: | EVENT: | PRICE: | SOURCE: |
|---|---|---|---|
| 1 Apr, 2026 | Sold | $520,000 | MRED MLS |
| 24 Feb, 2026 | Under contract | $510,000 | MRED MLS |
| 20 Feb, 2026 | Listed for sale | $510,000 | MRED MLS |


Room Specifics
Total Bedrooms: 4
Bedrooms Above Ground: 4
Bedrooms Below Ground: 0
Full Bathrooms: 4
Bathroom Amenities: —
Bathroom in Basement: 1
Rooms: —
Other Specifics
| 2 | |
| — | |
| — | |
| — | |
| — | |
| — | |
| — | |
| — | |
| 70x125x111x125 | |
| — | |
| — | |
| — | |
| — | |
| Not in DB | |
| — | |
| — | |
| — |
Tax History
| Year | Property Taxes |
|---|---|
| 2026 | $10,102 |
Contact Agent
Nearby Similar Homes
Nearby Sold Comparables

Contact Agent
Listing Provided By
Berkshire Hathaway HomeServices Starck Real Estate
