

1218 Thatcher Trail, West Dundee, Illinois 60118
Subdivision > Hills Of West Dundee
Sorry, we are updating photos, please update this page in 15 minutes
$249,000
|
Sold
|
|
| Status: | Closed |
| Sqft: | 2,346 |
| Cost/Sqft: | $115 |
| Beds: | 4 |
| Baths: | 4 |
| Year Built: | 1995 |
| Property Taxes: | $7,393 |
| Days On Market: | 5715 |
| Lot Size: | 0,00 |
Description
Stately brick front Georgian on a cul-de-sac location backing to wooded preserved area! Country sized kitchen w/loads of cabinets-brick floor to ceiling fireplace in family room. Master suite w/deluxe bath (oversized whirlpool tub & separate shower). Full finished basement w/bath. Freshly painted & neutral decor, colonist doors & trim & fully applianced! A beautiful property at a great price!
Property Specifics
| Single Family | |
| — | |
| Georgian | |
| 1995 | |
| Full | |
| Brick | |
| Asphalt | |
| GEORGIAN | |
| No | |
| — |
| Kane | |
| Hills Of West Dundee | |
| 0 / Not Applicable | |
| None | |
| Public | |
| Public Sewer | |
| Central Air | |
| Natural Gas, Forced Air | |
| 07762368 | |
| 0321102060 |
Nearby Schools
| NAME: | DISTRICT: | DISTANCE: | |
|---|---|---|---|
|
Grade School
Dundee Highlands Elementary Scho |
300 | — | |
|
Middle School
Dundee Middle School |
300 | Not in DB | |
|
High School
H D Jacobs High School |
300 | Not in DB | |
Property History
| DATE: | EVENT: | PRICE: | SOURCE: |
|---|---|---|---|
| 1 Jul, 2011 | Sold | $249,000 | MRED MLS |
| 18 May, 2011 | Under contract | $269,000 | MRED MLS |
| — | Last price change | $275,000 | MRED MLS |
| 24 Mar, 2011 | Listed for sale | $275,000 | MRED MLS |
Sorry, we are updating photos, please update this page in 15 minutes
Room Specifics
All Bedroom Info:
Total Bedrooms: 4
Bedrooms Above Ground: 4
Bedrooms Below Ground: 0
Total Bedrooms: 4
Bedrooms Above Ground: 4
Bedrooms Below Ground: 0
Second Bedroom Info:
Dimensions: —
Location: —Dimensions: —
Floor Type: Carpet
Third Bedroom Info:
Dimensions: —
Location: —Dimensions: —
Floor Type: Carpet
Fourth Bedroom Info:
Dimensions: —
Location: —Dimensions: —
Floor Type: Carpet
Bathroom Info:
Full Bathrooms: 4
Partial Bathrooms: 2Full Bathrooms: 4
Bathroom Amenities: Whirlpool, Separate Shower, Double Sink
Bathroom in Basement: 1
Dining Room Info:
Dimensions: —
Location: —Dimensions: —
Floor Type: Carpet
Kitchen Info:
Dimensions: —
Location: —Dimensions: —
Floor Type: Ceramic Tile
Features: Eating Area-Table Space, Island
Laundry Room Info:
Dimensions: —
Location: —Dimensions: —
Floor Type: Ceramic Tile
Living Room Info:
Dimensions: —
Location: —Dimensions: —
Floor Type: Carpet
Family Room Info:
Dimensions: —
Location: —Dimensions: —
Floor Type: Carpet
Additional Rooms Info:
Rooms: Recreation Room
Basement: FullRooms: Recreation Room
Other Specifics
| 2 | |
| — | |
| Garage | |
| — | |
| — | |
| — | |
| Patio | |
| Corner Lot, Landscaped | |
| 75X120 | |
| — | |
| Full | |
| Skylight(s) | |
| Range, Microwave, Dishwasher, Refrigerator, Washer, Dryer, Disposal | |
| Not in DB | |
| Sidewalks, Street Lights, Street Paved | |
| — | |
| Wood Burning, Gas Log, Gas Starter |
Tax History
| Year | Property Taxes |
|---|---|
| 2011 | $7,393 |
Contact Agent
Nearby Similar Homes
1016 Tristram Court, West Dundee, Illinois 60118

For Sale
$450,000
3 beds / 2.1 baths / 2,360 ft2
Single Family / Built: 1995
2
424 Harbor Drive, Carpentersville, Illinois 60110
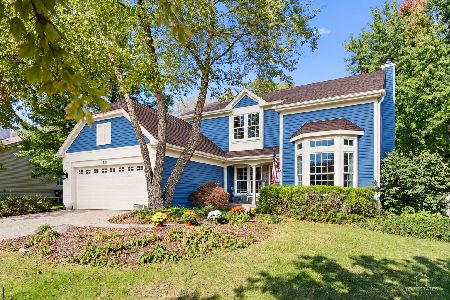
For Sale
$500,000
4 beds / 2.1 baths / 2,800 ft2
Single Family / Built: 1990
24
Nearby Sold Comparables
1152 Pember Circle, West Dundee, Illinois 60118

Sold
$285,000
4 beds / 2.1 baths / 2,683 ft2
Single Family / Built: 1995
5829
1160 Pember Circle, West Dundee, Illinois 60118
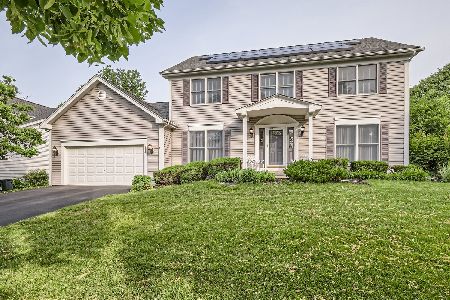
Sold
$420,000
4 beds / 3.1 baths / 2,354 ft2
Single Family / Built: 1995
893
1146 Pember Circle, West Dundee, Illinois 60118
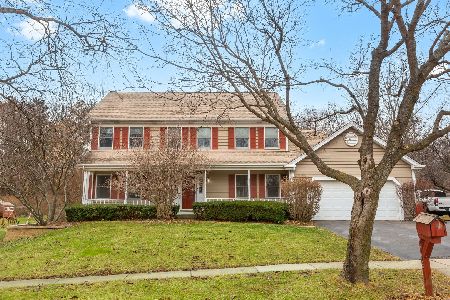
Sold
$510,000
4 beds / 3.1 baths / 2,682 ft2
Single Family / Built: 1995
268
1227 Thatcher Trail, West Dundee, Illinois 60118
Sold
$335,000
4 beds / 3.1 baths / 2,374 ft2
Single Family / Built: 1995
2461
1138 Pember Circle, West Dundee, Illinois 60118
Sold
$345,000
4 beds / 2.1 baths / 2,346 ft2
Single Family / Built: 1993
2579
1201 Thatcher Trail, West Dundee, Illinois 60118
Sold
$150,075
4 beds / 3.1 baths / 2,374 ft2
Single Family / Built: 1995
4462
Contact Agent
Listing Provided By
Baird & Warner
