

1154 Talbots Lane, Elk Grove Village, Illinois 60007


$209,900
|
Sold
|
|
| Status: | Closed |
| Sqft: | 1,100 |
| Cost/Sqft: | $191 |
| Beds: | 2 |
| Baths: | 2 |
| Year Built: | 1989 |
| Property Taxes: | $3,196 |
| Days On Market: | 1955 |
| Lot Size: | 0,00 |
Description
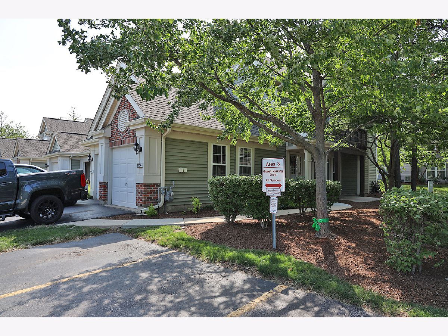
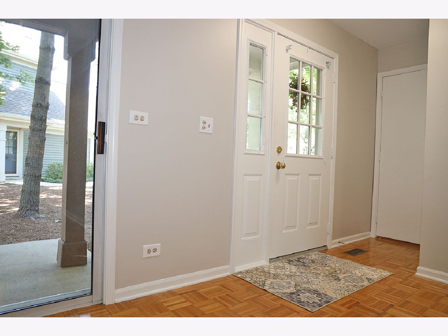
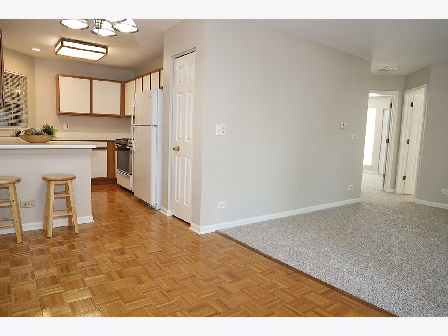
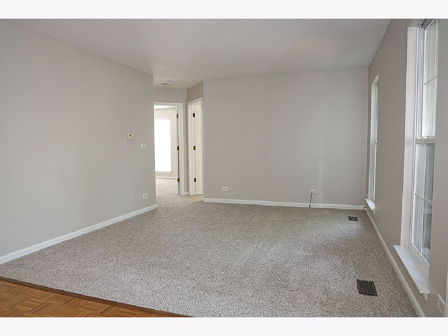
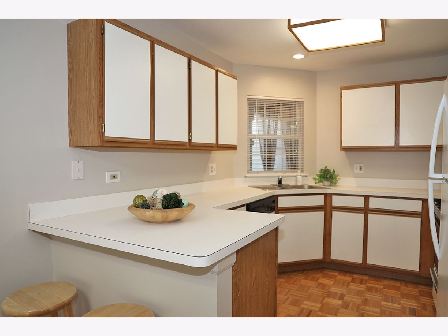
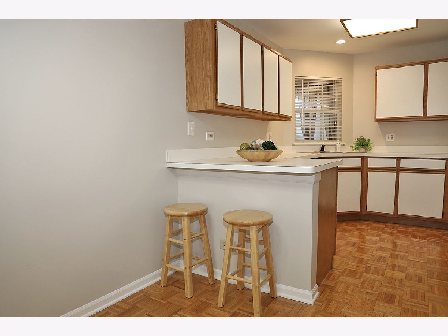
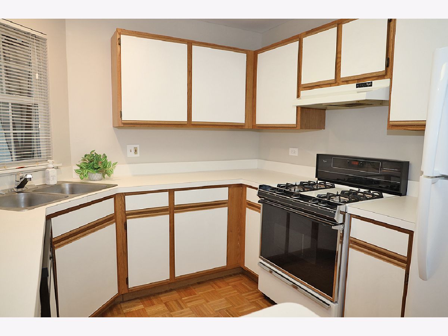
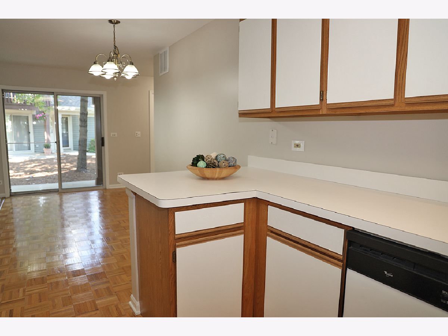
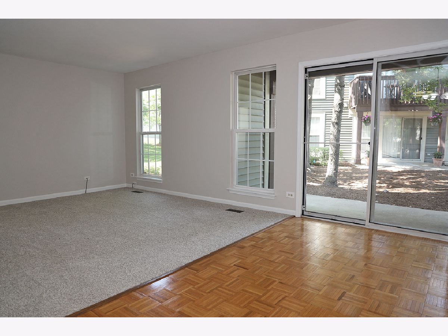
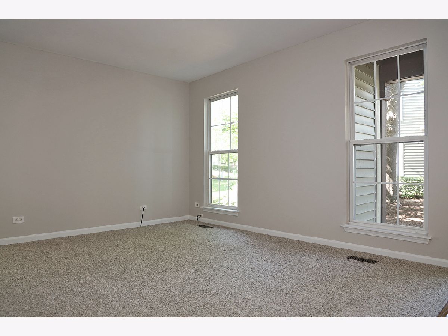
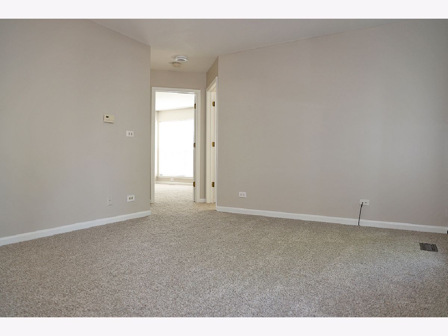
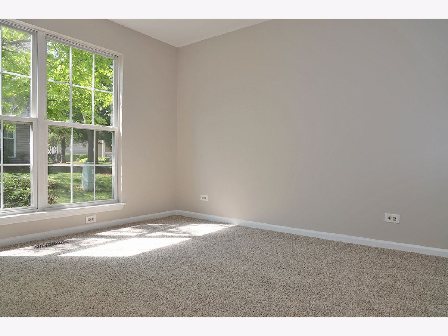
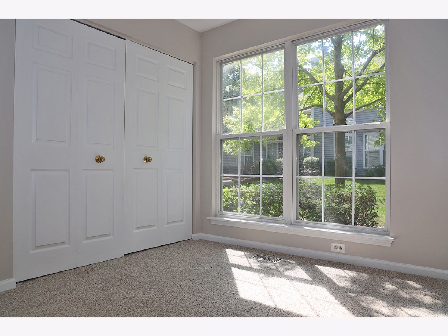
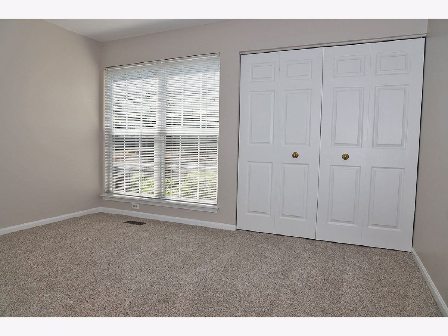
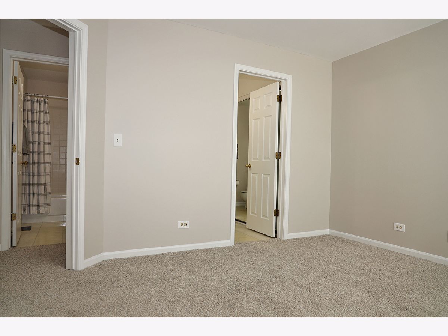
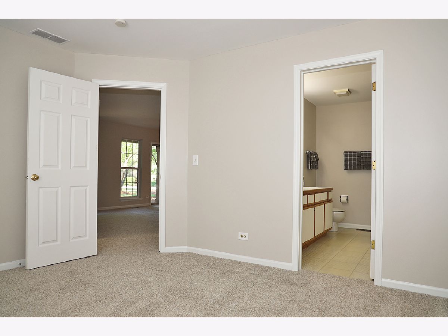
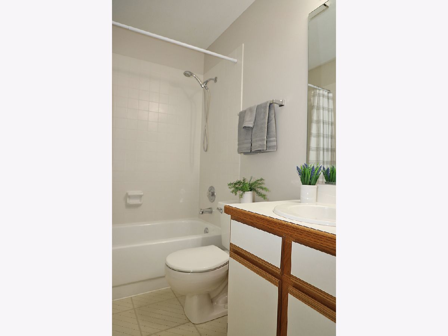
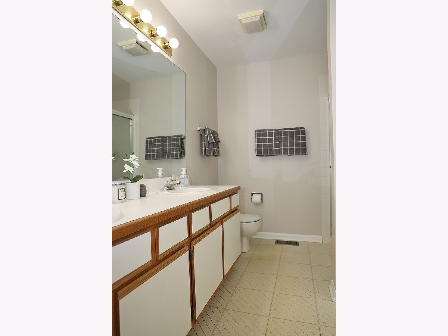
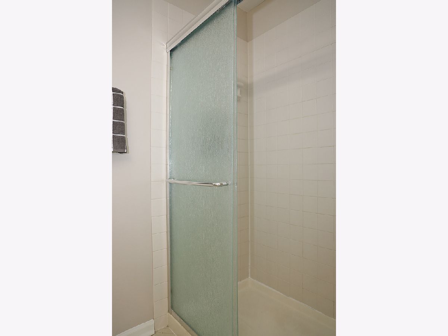
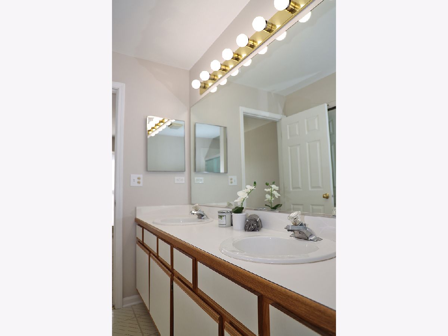
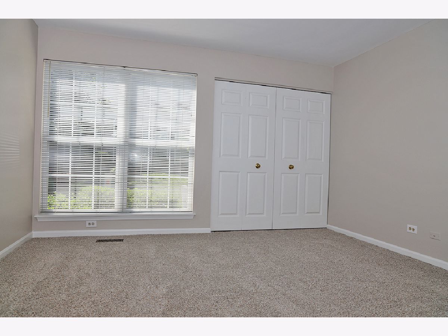
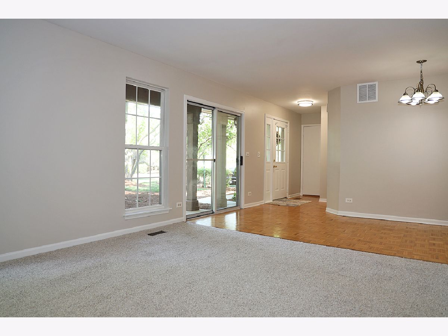
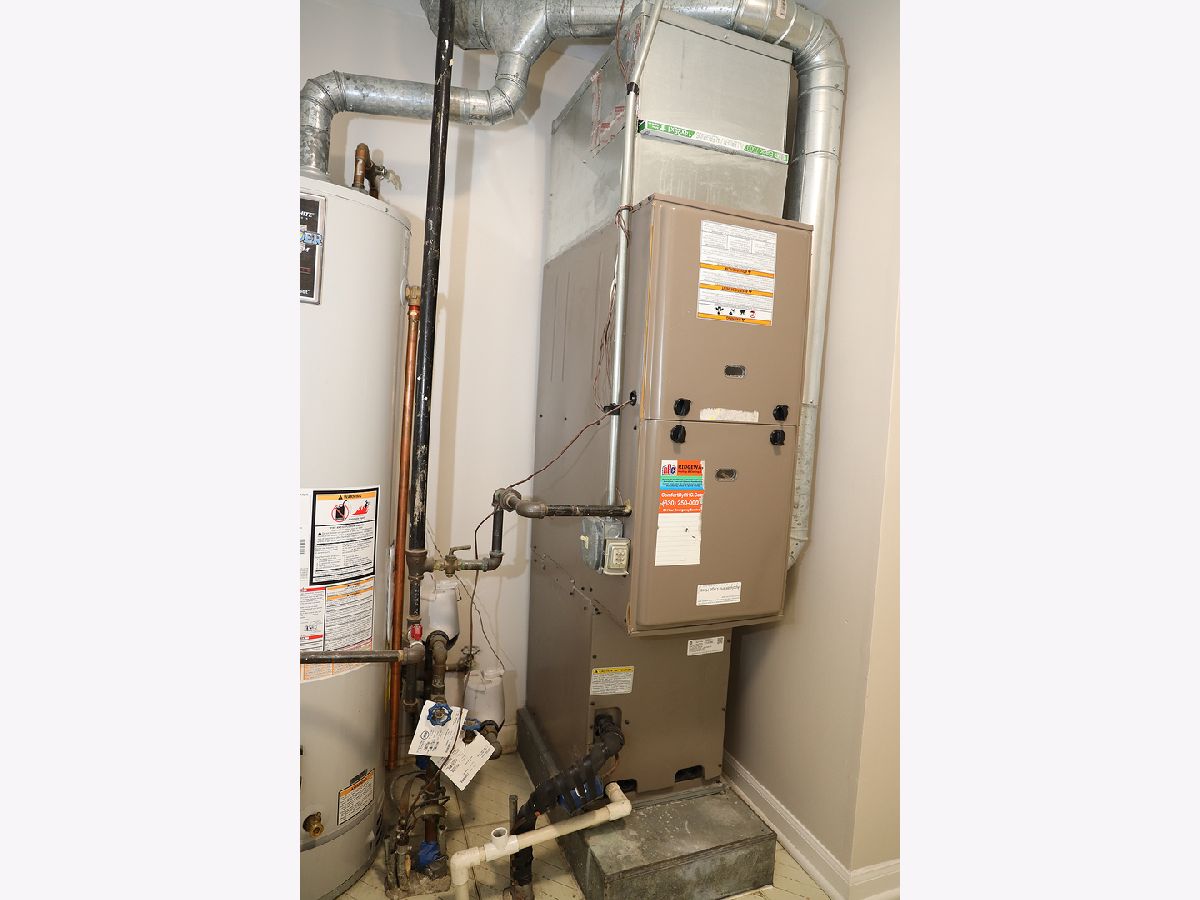
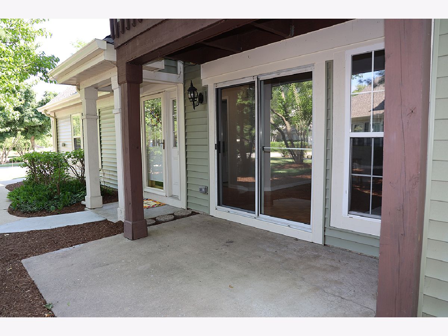
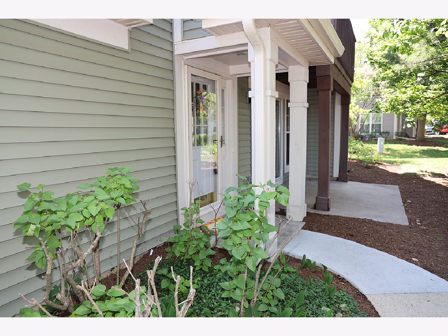
Just what you were waiting for! Immaculate Talbot'sMill Ranch townhome. This end unit has 2 bedrooms, 2 full bathrooms, and 1 car garage. This affordably priced home has just been full painted, Brand new Carpeting, New lighting fixtures, and blinds. Glistening parquet hardwood in the entryway, eating area, and kitchen. Full master bath with double sinks and shower. Furnace and A/C replaced in 2012. Relax on your patio. Guest parking right near by. Cable TV and Internet is included in HOA fee. New Roofs and Siding, as well as nicely manicured landscaping. Right across from the park, and close to expressways, shopping, EGV Pavilion, library, etc., yet tucked away in Talbot's Mill for a peaceful home. Don't wait or it will be gone.
Property Specifics
| Condos/Townhomes | |
| 1 | |
| — | |
| 1989 | |
| None | |
| Vinyl Siding, Brick | |
| Asphalt | |
| RANCH | |
| No | |
| — |
| Cook | |
| Talbots Mill | |
| 233 / Monthly | |
| Parking, Insurance, TV/Cable, Exterior Maintenance, Lawn Care, Snow Removal, Internet | |
| Lake Michigan, Public | |
| Public Sewer | |
| Central Air | |
| Natural Gas, Forced Air | |
| 11137400 | |
| 08314040071155 |
Nearby Schools
| NAME: | DISTRICT: | DISTANCE: | |
|---|---|---|---|
|
Grade School
Adm Richard E Byrd Elementary Sc |
59 | — | |
|
Middle School
Grove Junior High School |
59 | Not in DB | |
|
High School
Elk Grove High School |
214 | Not in DB | |
Property History
| DATE: | EVENT: | PRICE: | SOURCE: |
|---|---|---|---|
| 20 Aug, 2021 | Sold | $209,900 | MRED MLS |
| 26 Jun, 2021 | Under contract | $209,900 | MRED MLS |
| 26 Jun, 2021 | Listed for sale | $209,900 | MRED MLS |
Room Specifics
Total Bedrooms: 2
Bedrooms Above Ground: 2
Bedrooms Below Ground: 0
Dimensions: —
Floor Type: Carpet
Full Bathrooms: 2
Bathroom Amenities: Double Sink
Bathroom in Basement: 0
Dimensions: —
Floor Type: Parquet
Dimensions: —
Floor Type: Parquet
Features: Eating Area-Table Space
Dimensions: —
Floor Type: Vinyl
Dimensions: —
Floor Type: Carpet
Rooms: No additional rooms
Other Specifics
| 1 | |
| Concrete Perimeter | |
| Garage | |
| — | |
| — | |
| — | |
| Patio, Storms/Screens, End Unit, Cable Access | |
| — | |
| INTEGRAL | |
| — | |
| Full | |
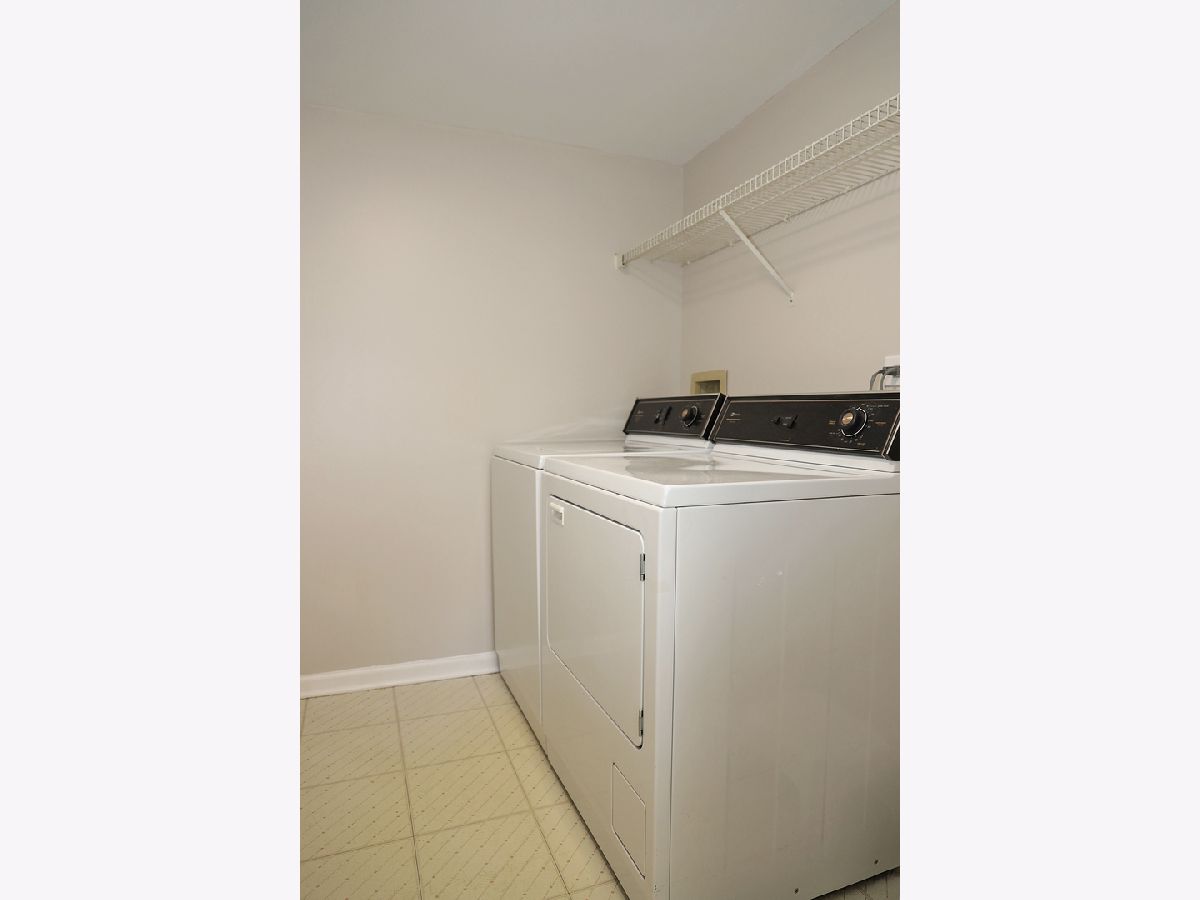
| First Floor Bedroom, First Floor Laundry, First Floor Full Bath, Laundry Hook-Up in Unit | |
| Range, Dishwasher, Refrigerator, Washer, Dryer, Disposal | |
| Not in DB | |
| — | |
| Park | |
| — |
Tax History
| Year | Property Taxes |
|---|---|
| 2021 | $3,196 |
Contact Agent
Nearby Similar Homes
Nearby Sold Comparables


Contact Agent
Listing Provided By
N. W. Village Realty, Inc.
