

1156 Falcon Ridge Drive, Elgin, Illinois 60124
Subdivision > Bowes Creek Country Club
Sorry, we are updating photos, please update this page in 15 minutes
$252,590
|
Sold
|
|
| Status: | Closed |
| Sqft: | 2,206 |
| Cost/Sqft: | $113 |
| Beds: | 3 |
| Baths: | 3 |
| Year Built: | 2013 |
| Property Taxes: | $0 |
| Days On Market: | 4923 |
| Lot Size: | 0,00 |
Description
UNDER CONSTRUCTION ~ EASTPORT ELITE ~ END UNIT ~ HOME SITE #136. New construction! Award winning golf course community. Popular TOLL BROTHERS floorplan featuring a formal living room and dining room. Exquisite master bedroom w/large walk-in closet, sitting room, and private bath w.vaulted ceilings. 9' first floor ceilings and full unfinished basement with rough-in for bathroom. Pics of similar home shown.
Property Specifics
| Condos/Townhomes | |
| 2 | |
| — | |
| 2013 | |
| Full | |
| Brick, Cedar, Other | |
| Asphalt | |
| EASTPORT ELITE | |
| No | |
| — |
| Kane | |
| Bowes Creek Country Club | |
| 144 / Monthly | |
| Insurance, Exterior Maintenance, Lawn Care, Snow Removal | |
| Public | |
| Public Sewer | |
| Central Air | |
| Natural Gas, Forced Air | |
| 08339824 | |
| 0525300002 |
Nearby Schools
| NAME: | DISTRICT: | DISTANCE: | |
|---|---|---|---|
|
Grade School
Otter Creek Elementary School |
46 | — | |
|
Middle School
Abbott Middle School |
46 | Not in DB | |
|
High School
South Elgin High School |
46 | Not in DB | |
Property History
| DATE: | EVENT: | PRICE: | SOURCE: |
|---|---|---|---|
| 15 Oct, 2013 | Sold | $252,590 | MRED MLS |
| 10 Jul, 2013 | Under contract | $249,995 | MRED MLS |
| 10 May, 2013 | Listed for sale | $249,995 | MRED MLS |
Sorry, we are updating photos, please update this page in 15 minutes
Room Specifics
All Bedroom Info:
Total Bedrooms: 3
Bedrooms Above Ground: 3
Bedrooms Below Ground: 0
Total Bedrooms: 3
Bedrooms Above Ground: 3
Bedrooms Below Ground: 0
Second Bedroom Info:
Dimensions: —
Location: —Dimensions: —
Floor Type: Carpet
Third Bedroom Info:
Dimensions: —
Location: —Dimensions: —
Floor Type: Carpet
Bathroom Info:
Full Bathrooms: 3
Partial Bathrooms: 1Full Bathrooms: 3
Bathroom Amenities: Separate Shower, Double Sink, Soaking Tub
Bathroom in Basement: 0
Dining Room Info:
Dimensions: —
Location: —Dimensions: —
Floor Type: Carpet
Kitchen Info:
Dimensions: —
Location: —Dimensions: —
Floor Type: Hardwood
Features: Eating Area-Table Space, Pantry-Closet
Laundry Room Info:
Dimensions: —
Location: —Dimensions: —
Floor Type: Vinyl
Living Room Info:
Dimensions: —
Location: —Dimensions: —
Floor Type: Carpet
Family Room Info:
Dimensions: —
Location: —Dimensions: —
Floor Type: Carpet
Additional Rooms Info:
Rooms: Sitting Room
Basement: FullRooms: Sitting Room
Other Specifics
| 2 | |
| Concrete Perimeter | |
| Garage | |
| — | |
| — | |
| — | |
| Deck, End Unit | |
| Common Grounds, Landscaped | |
| PER SURVEY | |
| — | |
| Full | |
| Vaulted/Cathedral Ceilings, Hardwood Floors, Laundry Hook-Up in Unit | |
| Range, Microwave, Dishwasher, Disposal, Stainless Steel Appliance(s) | |
| Not in DB | |
| — | |
| Bike Room/Bike Trails, Golf Course, Park | |
| Heatilator |
Tax History
| Year | Property Taxes |
|---|
Contact Agent
Nearby Similar Homes
1123 Pine Valley Court, Elgin, Illinois 60124
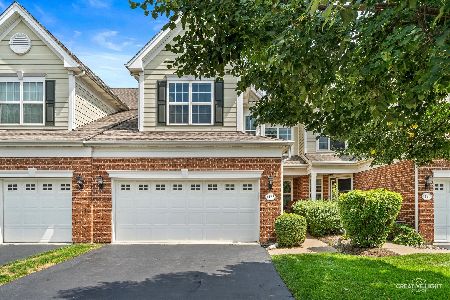
For Sale
$389,900
3 beds / 3.1 baths / 2,136 ft2
Condos/Townhomes / Built: 2006
73
1102 Iron Horse Court, Elgin, Illinois 60124
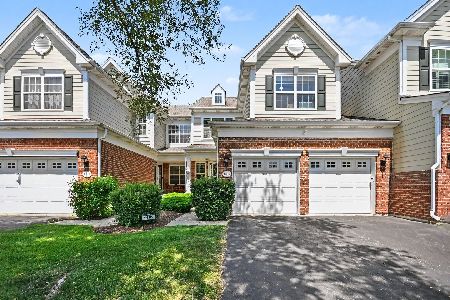
For Sale
$399,990
3 beds / 2.1 baths / 2,282 ft2
Condos/Townhomes / Built: 2006
87
Nearby Sold Comparables
1158 Falcon Ridge Drive, Elgin, Illinois 60124
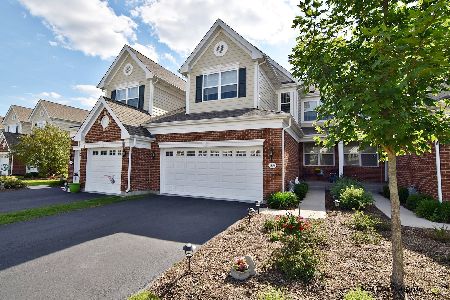
Sold
$325,000
3 beds / 2.2 baths / 2,136 ft2
Condos/Townhomes / Built: 2013
1675
1160 Falcon Ridge Drive, Elgin, Illinois 60124
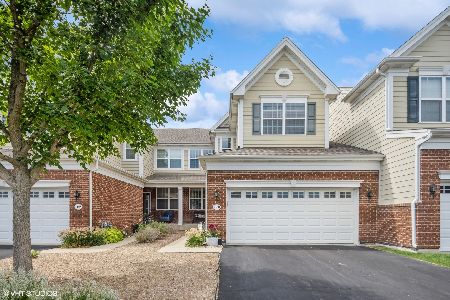
Sold
$374,900
3 beds / 2.1 baths / 2,198 ft2
Condos/Townhomes / Built: 2013
1141
1148 Falcon Ridge Drive, Elgin, Illinois 60124

Sold
$257,900
3 beds / 2.1 baths / 2,136 ft2
Condos/Townhomes / Built: 2010
2789
1148 Falcon Ridge Drive, Elgin, Illinois 60124
Sold
$264,995
3 beds / 2.1 baths / 2,000 ft2
Condos/Townhomes / Built: 2009
5899
1212 Falcon Ridge Drive, Elgin, Illinois 60124
Sold
$289,600
3 beds / 2.1 baths / 2,521 ft2
Condos/Townhomes / Built: 2014
2460
1210 Falcon Ridge Drive, Elgin, Illinois 60124

Sold
$275,000
3 beds / 2.1 baths / 2,198 ft2
Condos/Townhomes / Built: 2014
2327
Contact Agent
Listing Provided By
Homesmart Connect LLC
