

1159 Hiawatha Drive, Elgin, Illinois 60120
Subdivision > Blackhawk Manor
Sorry, we are updating photos, please update this page in 15 minutes
$135,500
|
Sold
|
|
| Status: | Closed |
| Sqft: | 957 |
| Cost/Sqft: | $157 |
| Beds: | 2 |
| Baths: | 2 |
| Year Built: | 1953 |
| Property Taxes: | $812 |
| Days On Market: | 5926 |
| Lot Size: | 0,00 |
Description
Brick ranch in great neighborhood. Includes all appliances. Currently all systems and appliances operate, but this is an estate sale so everything will be "as is." Dining room has closet and could be 3rd bedroom. Family room on 1st floor plus recreation room with dry bar and bonus room in basement. Pluses are fenced yard, patio, and large 2 car attached garage is rare in area. Choose your own updates to your taste.
Property Specifics
| Single Family | |
| — | |
| Ranch | |
| 1953 | |
| Full | |
| Aluminum/Vinyl/Steel Siding, Brick | |
| Asphalt | |
| — | |
| No | |
| — |
| Cook | |
| Blackhawk Manor | |
| 0 / Not Applicable | |
| None | |
| Public | |
| Public Sewer | |
| Central Air | |
| Natural Gas, Forced Air | |
| 07612923 | |
| 06071020020000 |
Nearby Schools
| NAME: | DISTRICT: | DISTANCE: | |
|---|---|---|---|
|
Grade School
Coleman Elementary School |
46 | — | |
|
Middle School
Larsen Middle School |
46 | Not in DB | |
|
High School
Elgin High School |
46 | Not in DB | |
Property History
| DATE: | EVENT: | PRICE: | SOURCE: |
|---|---|---|---|
| 23 Dec, 2010 | Sold | $135,500 | MRED MLS |
| 2 Nov, 2010 | Under contract | $149,900 | MRED MLS |
| 19 Aug, 2010 | Listed for sale | $149,900 | MRED MLS |
| 6 Oct, 2016 | Sold | $166,000 | MRED MLS |
| 21 Aug, 2016 | Under contract | $172,500 | MRED MLS |
| — | Last price change | $177,500 | MRED MLS |
| 20 Jul, 2016 | Listed for sale | $179,500 | MRED MLS |
Sorry, we are updating photos, please update this page in 15 minutes
Room Specifics
All Bedroom Info:
Total Bedrooms: 2
Bedrooms Above Ground: 2
Bedrooms Below Ground: 0
Total Bedrooms: 2
Bedrooms Above Ground: 2
Bedrooms Below Ground: 0
Second Bedroom Info:
Dimensions: —
Location: —Dimensions: —
Floor Type: Carpet
Bathroom Info:
Full Bathrooms: 2
Partial Bathrooms: 1Full Bathrooms: 2
Bathroom Amenities: —
Bathroom in Basement: 1
Dining Room Info:
Dimensions: —
Location: —Dimensions: —
Floor Type: Carpet
Kitchen Info:
Dimensions: —
Location: —Dimensions: —
Floor Type: Vinyl
Living Room Info:
Dimensions: —
Location: —Dimensions: —
Floor Type: Carpet
Family Room Info:
Dimensions: —
Location: —Dimensions: —
Floor Type: Carpet
Additional Rooms Info:
Rooms: Bonus Room, Recreation Room
Basement: FullRooms: Bonus Room, Recreation Room
Other Specifics
| 2 | |
| Concrete Perimeter | |
| Garage | |
| — | |
| — | |
| — | |
| Patio | |
| — | |
| 65 X 120 | |
| — | |
| None | |
| Bar-Dry | |
| Range, Dishwasher, Refrigerator, Washer, Dryer | |
| Not in DB | |
| Sidewalks, Street Lights, Street Paved | |
| — | |
| — |
Tax History
| Year | Property Taxes |
|---|---|
| 2010 | $812 |
| 2016 | $5,119 |
Contact Agent
Nearby Similar Homes
673 Ludlow Avenue, Elgin, Illinois 60120
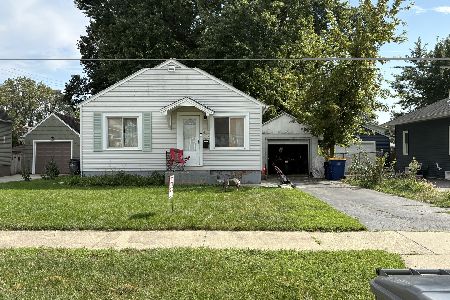
For Sale
$182,500
1 beds / 1.0 baths / 576 ft2
Single Family / Built: 1940
54
746 Parkway Avenue, Elgin, Illinois 60120
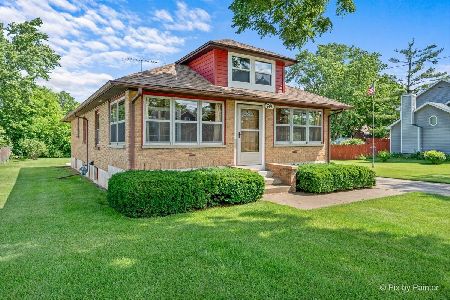
For Sale
$349,900
2 beds / 2.0 baths / 1,066 ft2
Single Family / Built: 1948
81
1011 Iroquois Drive, Elgin, Illinois 60123
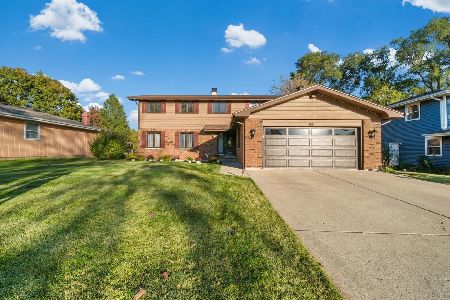
For Sale
$399,900
4 beds / 2.2 baths / 3,200 ft2
Single Family / Built: 1976
18
980 Iroquois Drive, Elgin, Illinois 60120
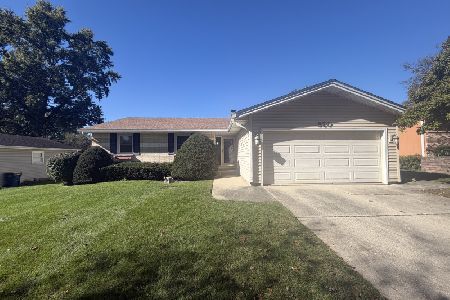
For Sale
$379,900
3 beds / 3.0 baths / 1,579 ft2
Single Family / Built: 1975
18
830 Hiawatha Drive, Elgin, Illinois 60120
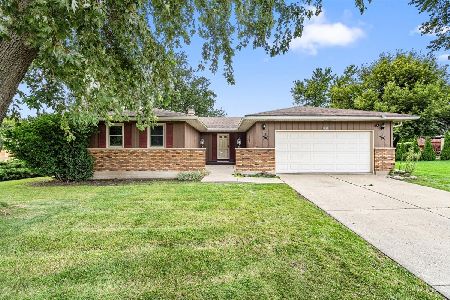
For Sale
$367,500
3 beds / 2.0 baths / 1,537 ft2
Single Family / Built: 1976
13
1401 Sherwood Avenue, Elgin, Illinois 60120
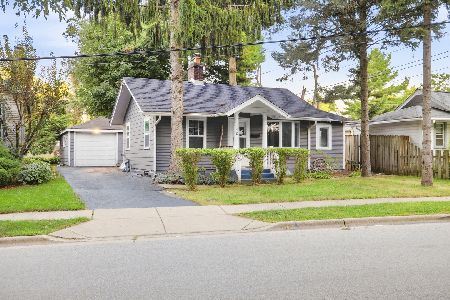
For Sale
$205,000
2 beds / 1.0 baths / 815 ft2
Single Family / Built: 1923
55
Nearby Sold Comparables
1147 Hiawatha Drive, Elgin, Illinois 60120

Sold
$127,900
2 beds / 2.0 baths / 1,199 ft2
Single Family / Built: 1954
5560
1158 Iroquois Drive, Elgin, Illinois 60120
Sold
$104,400
3 beds / 1.0 baths / 971 ft2
Single Family / Built: 1956
4322
1158 Iroquois Drive, Elgin, Illinois 60120
Sold
$159,990
3 beds / 2.0 baths / 1,271 ft2
Single Family / Built: 1956
4098
Contact Agent
Listing Provided By
Coldwell Banker Residential Brokerage
