

1159 Knollwood Drive, Palatine, Illinois 60067
Subdivision > Knollwood Of Palatine
Sorry, we are updating photos, please update this page in 15 minutes
$172,000
|
Sold
|
|
| Status: | Closed |
| Sqft: | 1,155 |
| Cost/Sqft: | $152 |
| Beds: | 2 |
| Baths: | 2 |
| Year Built: | 1986 |
| Property Taxes: | $2,771 |
| Days On Market: | 4427 |
| Lot Size: | 0,00 |
Description
Bright & cheery end unit townhome w/open floor plan on private cul-de-sac. Updated kitch w/new maple cabs, plenty of counter space w/breakfast bar, newer appls & opens to DR. HW on 1st floor. Brand new carpeting upstairs Newer washer/dryer. Freshly painted. 6 ft privacy fence around patio. Roof replaced: 2010. Outdoor pool, clubhouse & tennis courts. Close to Deer Grove Forest Preserve, town & Metra! Move in & enjoy!
Property Specifics
| Condos/Townhomes | |
| 2 | |
| — | |
| 1986 | |
| None | |
| Vinyl Siding | |
| Asphalt | |
| — | |
| No | |
| — |
| Cook | |
| Knollwood Of Palatine | |
| 215 / Monthly | |
| Water, Electricity, Insurance, Pool, Exterior Maintenance, Lawn Care, Scavenger | |
| Lake Michigan | |
| Public Sewer | |
| Central Air | |
| Natural Gas, Forced Air | |
| 08728752 | |
| 02092051540000 |
Nearby Schools
| NAME: | DISTRICT: | DISTANCE: | |
|---|---|---|---|
|
Grade School
Stuart R Paddock School |
15 | — | |
|
Middle School
Walter R Sundling Junior High Sc |
15 | Not in DB | |
|
High School
Palatine High School |
211 | Not in DB | |
Property History
| DATE: | EVENT: | PRICE: | SOURCE: |
|---|---|---|---|
| 26 Nov, 2014 | Sold | $172,000 | MRED MLS |
| 11 Oct, 2014 | Under contract | $175,000 | MRED MLS |
| 15 Sep, 2014 | Listed for sale | $175,000 | MRED MLS |
| 3 Mar, 2025 | Sold | $274,000 | MRED MLS |
| 11 Dec, 2024 | Under contract | $274,000 | MRED MLS |
| 7 Dec, 2024 | Listed for sale | $274,000 | MRED MLS |
Sorry, we are updating photos, please update this page in 15 minutes
Room Specifics
All Bedroom Info:
Total Bedrooms: 2
Bedrooms Above Ground: 2
Bedrooms Below Ground: 0
Total Bedrooms: 2
Bedrooms Above Ground: 2
Bedrooms Below Ground: 0
Second Bedroom Info:
Dimensions: —
Location: —Dimensions: —
Floor Type: Carpet
Bathroom Info:
Full Bathrooms: 2
Partial Bathrooms: 1Full Bathrooms: 2
Bathroom Amenities: —
Bathroom in Basement: 0
Dining Room Info:
Dimensions: —
Location: —Dimensions: —
Floor Type: Hardwood
Kitchen Info:
Dimensions: —
Location: —Dimensions: —
Floor Type: Ceramic Tile
Features: Eating Area-Breakfast Bar
Living Room Info:
Dimensions: —
Location: —Dimensions: —
Floor Type: Hardwood
Additional Rooms Info:
Rooms: Foyer, Walk In Closet
Basement: NoneRooms: Foyer, Walk In Closet
Other Specifics
| 1 | |
| — | |
| Garage | |
| — | |
| — | |
| — | |
| Patio | |
| Cul-De-Sac | |
| COMMON | |
| — | |
| None | |
| Vaulted/Cathedral Ceilings, Hardwood Floors | |
| Range, Dishwasher, Refrigerator, Washer, Dryer, Disposal | |
| Not in DB | |
| — | |
| Party Room, Pool, Tennis Court(s) | |
| Wood Burning |
Tax History
| Year | Property Taxes |
|---|---|
| 2014 | $2,771 |
| 2025 | $5,802 |
Contact Agent
Nearby Similar Homes
1265 Sterling Avenue, Palatine, Illinois 60067
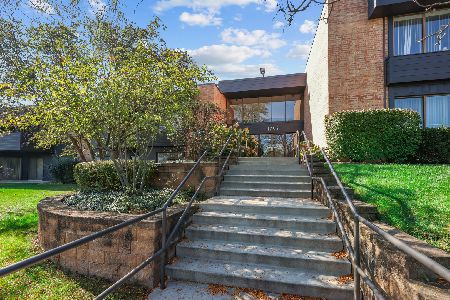
For Sale
$179,000
2 beds / 2.0 baths / 1,100 ft2
Condos/Townhomes / Built: 1978
8
1265 Sterling Avenue, Palatine, Illinois 60067
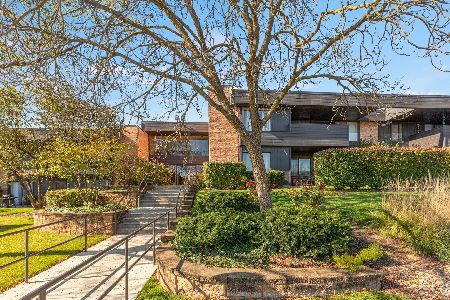
For Sale
$243,000
2 beds / 2.0 baths / 1,200 ft2
Condos/Townhomes / Built: 1978
6
1348 Knollwood Drive, Palatine, Illinois 60067
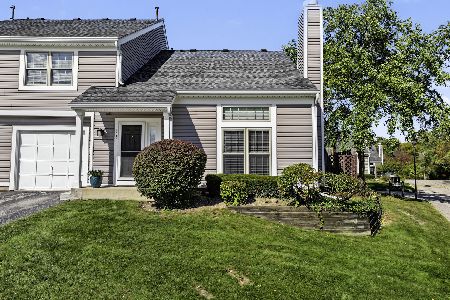
For Sale
$295,000
2 beds / 1.1 baths / 1,155 ft2
Condos/Townhomes / Built: 1986
5
805 Poplar Street, Palatine, Illinois 60067
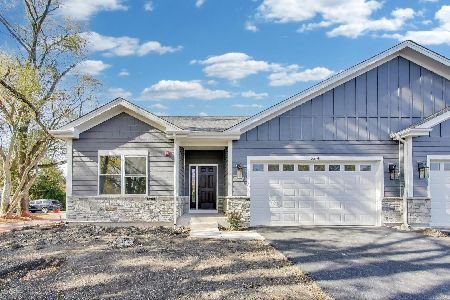
For Sale
$659,900
3 beds / 2.0 baths / 1,600 ft2
Condos/Townhomes / Built: 2025
77
902 Quentin Street, Palatine, Illinois 60067
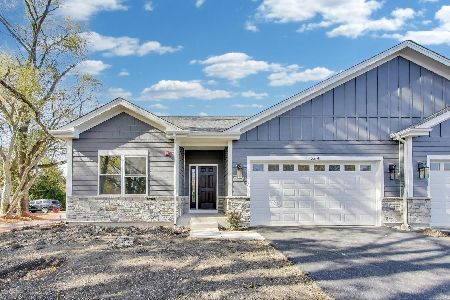
For Sale
$659,900
3 beds / 2.0 baths / 1,600 ft2
Condos/Townhomes / Built: 2025
77
898 Quentin Road, Palatine, Illinois 60067
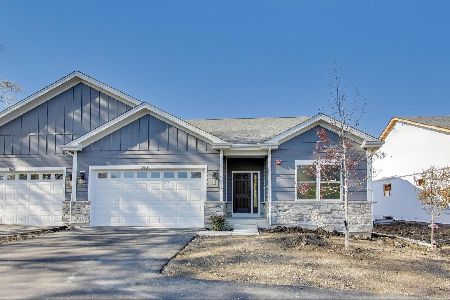
For Sale
$649,900
3 beds / 2.0 baths / 1,600 ft2
Condos/Townhomes / Built: 2025
266
Nearby Sold Comparables
1159 Knollwood Drive, Palatine, Illinois 60067

Sold
$274,000
2 beds / 1.1 baths / 1,155 ft2
Condos/Townhomes / Built: 1986
691
1157 Knollwood Drive, Palatine, Illinois 60067

Sold
$189,900
2 beds / 1.1 baths / 1,155 ft2
Condos/Townhomes / Built: 1986
2802
1147 Knollwood Drive, Palatine, Illinois 60067
Sold
$220,000
2 beds / 1.1 baths / 0 ft2
Condos/Townhomes / Built: 1985
7188
1145 Knollwood Drive, Palatine, Illinois 60067
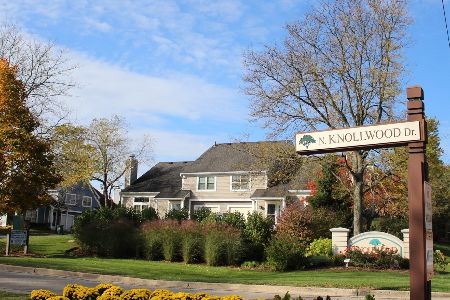
Sold
$205,000
2 beds / 1.1 baths / 1,155 ft2
Condos/Townhomes / Built: 1986
2050
1145 Knollwood Drive, Palatine, Illinois 60067
Sold
$190,000
2 beds / 1.1 baths / 1,155 ft2
Condos/Townhomes / Built: 1986
3103
1133 Knollwood Drive, Palatine, Illinois 60067
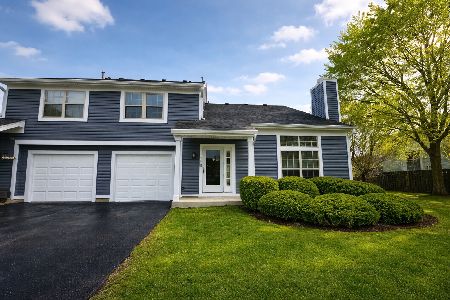
Sold
$300,000
2 beds / 1.1 baths / 1,155 ft2
Condos/Townhomes / Built: 1985
218
Contact Agent
Listing Provided By
Keller Williams Platinum Partners
