

116 Arthur Avenue, Clarendon Hills, Illinois 60514
Sorry, we are updating photos, please update this page in 15 minutes
$1,120,000
|
Sold
|
|
| Status: | Closed |
| Sqft: | 3,600 |
| Cost/Sqft: | $333 |
| Beds: | 4 |
| Baths: | 4 |
| Year Built: | 2004 |
| Property Taxes: | $16,544 |
| Days On Market: | 5036 |
| Lot Size: | 0,00 |
Description
Spectacular stone and cedar Aspen-styled retreat on a 190' deep lot in a walk to town, train and school location. Soaring timber trussed ceilings and expansive room sizes are warmed by an eclectic use of natural materials. Style and grandeur are found here that rival that of multi-million dollar homes. Additional expansion possibilities include the coach house over the garage and massive basement with 10' ceiling.
Property Specifics
| Single Family | |
| — | |
| Traditional | |
| 2004 | |
| Full | |
| Cedar, Stucco | |
| — | |
| — | |
| No | |
| — |
| Du Page | |
| — | |
| 0 / Not Applicable | |
| None | |
| Lake Michigan | |
| Public Sewer | |
| Central Air | |
| Natural Gas, Forced Air | |
| 08250525 | |
| 0910208005 |
Nearby Schools
| NAME: | DISTRICT: | DISTANCE: | |
|---|---|---|---|
|
Grade School
Prospect Elementary School |
181 | — | |
|
Middle School
Clarendon Hills Middle School |
181 | Not in DB | |
|
High School
Hinsdale Central High School |
86 | Not in DB | |
Property History
| DATE: | EVENT: | PRICE: | SOURCE: |
|---|---|---|---|
| 4 Mar, 2013 | Sold | $1,120,000 | MRED MLS |
| 6 Feb, 2013 | Under contract | $1,199,000 | MRED MLS |
| 15 Jan, 2013 | Listed for sale | $1,199,000 | MRED MLS |
Sorry, we are updating photos, please update this page in 15 minutes
Room Specifics
All Bedroom Info:
Total Bedrooms: 4
Bedrooms Above Ground: 4
Bedrooms Below Ground: 0
Total Bedrooms: 4
Bedrooms Above Ground: 4
Bedrooms Below Ground: 0
Second Bedroom Info:
Dimensions: —
Location: —Dimensions: —
Floor Type: Carpet
Third Bedroom Info:
Dimensions: —
Location: —Dimensions: —
Floor Type: Carpet
Fourth Bedroom Info:
Dimensions: —
Location: —Dimensions: —
Floor Type: Carpet
Bathroom Info:
Full Bathrooms: 4
Partial Bathrooms: 1Full Bathrooms: 4
Bathroom Amenities: Whirlpool, Separate Shower, Steam Shower, Double Sink
Bathroom in Basement: 0
Dining Room Info:
Dimensions: —
Location: —Dimensions: —
Floor Type: Hardwood
Kitchen Info:
Dimensions: —
Location: —Dimensions: —
Floor Type: Hardwood
Features: Eating Area-Breakfast Bar, Eating Area-Table Space, Island, Pantry-Walk-in
Laundry Room Info:
Dimensions: —
Location: —Dimensions: —
Floor Type: Other
Family Room Info:
Dimensions: —
Location: —Dimensions: —
Floor Type: Hardwood
Additional Rooms Info:
Rooms: Breakfast Room, Foyer, Office
Basement: FullRooms: Breakfast Room, Foyer, Office
Other Specifics
| 2 | |
| — | |
| Garage | |
| — | |
| — | |
| — | |
| Balcony, Patio | |
| — | |
| 60 X 190 | |
| — | |
| Full | |
| Vaulted/Cathedral Ceilings, Bar-Wet, Hardwood Floors, First Floor Laundry | |
| Double Oven, Range, Microwave, Dishwasher, Refrigerator, Washer, Dryer, Disposal | |
| Not in DB | |
| — | |
| — | |
| Double Sided, Wood Burning, Gas Starter |
Tax History
| Year | Property Taxes |
|---|---|
| 2013 | $16,544 |
Contact Agent
Nearby Similar Homes
24 Arthur Avenue, Clarendon Hills, Illinois 60514

For Sale
$2,649,000
4 beds / 5.1 baths / 5,100 ft2
Single Family / Built: 2026
182
22 Arthur Avenue, Clarendon Hills, Illinois 60514

For Sale
$1,399,000
5 beds / 4.0 baths / 4,777 ft2
Single Family / Built: —
52
143 Woodstock Avenue, Clarendon Hills, Illinois 60514
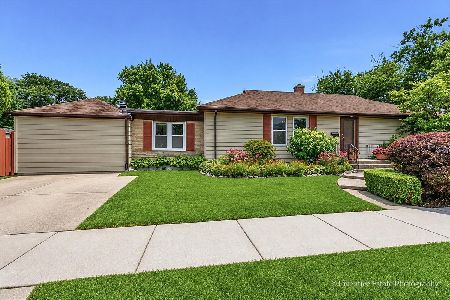
For Sale
$499,000
3 beds / 2.0 baths / 1,400 ft2
Single Family / Built: 1953
103
209 Richmond Avenue, Clarendon Hills, Illinois 60514
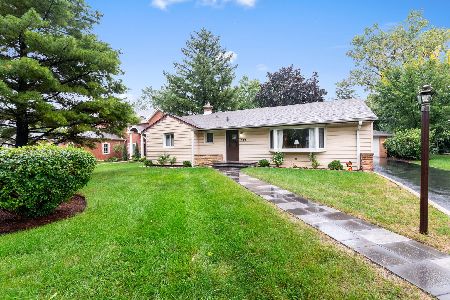
For Sale
$579,900
3 beds / 2.0 baths / 1,353 ft2
Single Family / Built: 1957
28
11 Arthur Avenue, Clarendon Hills, Illinois 60514
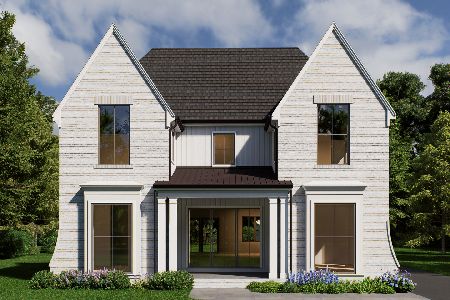
For Sale
$2,350,000
4 beds / 5.1 baths / 4,500 ft2
Single Family / Built: 2026
135
26 Iroquois Drive, Clarendon Hills, Illinois 60514

For Sale
$425,000
2 beds / 1.0 baths / 1,056 ft2
Single Family / Built: 1942
3
Nearby Sold Comparables
114 Arthur Avenue, Clarendon Hills, Illinois 60514

Sold
$474,400
3 beds / 1.0 baths / 1,400 ft2
Single Family / Built: 1955
4837
118 Arthur Avenue, Clarendon Hills, Illinois 60514
Sold
$399,000
3 beds / 1.0 baths / 1,329 ft2
Single Family / Built: 1952
5652
112 Arthur Avenue, Clarendon Hills, Illinois 60514
Sold
$539,900
4 beds / 2.0 baths / 2,100 ft2
Single Family / Built: 1953
4643
120 Arthur Avenue, Clarendon Hills, Illinois 60514
Sold
$1,199,000
5 beds / 4.1 baths / 3,662 ft2
Single Family / Built: 2000
7130
120 Arthur Avenue, Clarendon Hills, Illinois 60514
Sold
$1,272,000
4 beds / 4.1 baths / 4,025 ft2
Single Family / Built: 2000
3843
Clarendon Hills, Illinois 60514
Sold
$869,900
4 beds / 2.1 baths / 0 ft2
Single Family / Built: 1998
6794
Contact Agent
Listing Provided By
Coldwell Banker Residential RE
