

[Address Unavailable], Clarendon Hills, Illinois 60514
Sorry, we are updating photos, please update this page in 15 minutes
$805,000
|
Sold
|
|
| Status: | Closed |
| Sqft: | 0 |
| Cost/Sqft: | — |
| Beds: | 4 |
| Baths: | 3 |
| Year Built: | 1998 |
| Property Taxes: | $14,189 |
| Days On Market: | 6794 |
| Lot Size: | 0,00 |
Description
BRICK TRADITIONAL BUILT IN '98 ON 60 X 190 WOODED SITE W/GRACIOUS PERENNIAL GARDENS. 4 BEDROOMS, HWD FLOORS, GOURMET KITCHEN W/CHERRY CABINETRY, BUILT-IN CHINA CABINETS & GRANITE. OPEN FORMAL ROOMS W/BAYS, 1ST FLOOR LIBRARY & GRAND 2-STORY FOYER W/OPEN GALLERY. 2ND FLOOR LAUNDRY ROOM. PAVER PATIO OVERLOOKS EXTRA DEEP REAR YARD. IMPECCABLE CONDITION. PRIME CLARENDON HILLS LOCATION CLOSE TO PARKS, SCHOOLS TRAIN & TOWN
Property Specifics
| Single Family | |
| — | |
| Traditional | |
| 1998 | |
| Partial | |
| Brick | |
| Asphalt | |
| — | |
| No | |
| — |
| Du Page | |
| — | |
| 0 / Not Applicable | |
| None | |
| Lake Michigan | |
| Public Sewer | |
| Central Air | |
| Natural Gas | |
| 06838437 | |
| 0910208008 |
Nearby Schools
| NAME: | DISTRICT: | DISTANCE: | |
|---|---|---|---|
|
Grade School
Prospect Elementary School |
181 | — | |
|
Middle School
Clarendon Hills Middle School |
181 | Not in DB | |
|
High School
Hinsdale Central High School |
86 | Not in DB | |
Property History
| DATE: | EVENT: | PRICE: | SOURCE: |
|---|
Sorry, we are updating photos, please update this page in 15 minutes
Room Specifics
All Bedroom Info:
Total Bedrooms: 4
Bedrooms Above Ground: 4
Bedrooms Below Ground: 0
Total Bedrooms: 4
Bedrooms Above Ground: 4
Bedrooms Below Ground: 0
Second Bedroom Info:
Dimensions: —
Location: —Dimensions: —
Floor Type: Carpet
Third Bedroom Info:
Dimensions: —
Location: —Dimensions: —
Floor Type: Carpet
Fourth Bedroom Info:
Dimensions: —
Location: —Dimensions: —
Floor Type: Carpet
Bathroom Info:
Full Bathrooms: 3
Partial Bathrooms: 1Full Bathrooms: 3
Bathroom Amenities: Whirlpool, Separate Shower, Double Sink
Bathroom in Basement: 0
Dining Room Info:
Dimensions: —
Location: —Dimensions: —
Floor Type: Hardwood
Kitchen Info:
Dimensions: —
Location: —Dimensions: —
Floor Type: Hardwood
Features: Eating Area-Breakfast Bar, Eating Area-Table Space, Pantry-Closet
Laundry Room Info:
Dimensions: —
Location: —Dimensions: —
Floor Type: Vinyl
Living Room Info:
Dimensions: —
Location: —Dimensions: —
Floor Type: Hardwood
Family Room Info:
Dimensions: —
Location: —Dimensions: —
Floor Type: Hardwood
Additional Rooms Info:
Rooms: Breakfast Room, Den, Foyer, Gallery, Office, Utility Room-2nd Floor
Basement: PartialRooms: Breakfast Room, Den, Foyer, Gallery, Office, Utility Room-2nd Floor
Other Specifics
| 2 | |
| Concrete Perimeter | |
| Garage | |
| — | |
| — | |
| — | |
| Patio | |
| Wooded | |
| 60 X 190 | |
| Unfinished | |
| Full | |
| — | |
| Dishwasher, Refrigerator, Washer, Dryer, Disposal | |
| Not in DB | |
| Sidewalks, Street Lights, Street Paved | |
| — | |
| Wood Burning |
Tax History
| Year | Property Taxes |
|---|
Contact Agent
Nearby Similar Homes
24 Arthur Avenue, Clarendon Hills, Illinois 60514

For Sale
$2,649,000
4 beds / 5.1 baths / 5,100 ft2
Single Family / Built: 2026
182
22 Arthur Avenue, Clarendon Hills, Illinois 60514

For Sale
$1,399,000
5 beds / 4.0 baths / 4,777 ft2
Single Family / Built: —
52
11 Arthur Avenue, Clarendon Hills, Illinois 60514
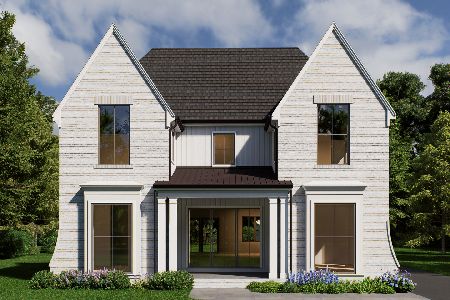
For Sale
$2,350,000
4 beds / 5.1 baths / 4,500 ft2
Single Family / Built: 2026
135
143 Woodstock Avenue, Clarendon Hills, Illinois 60514
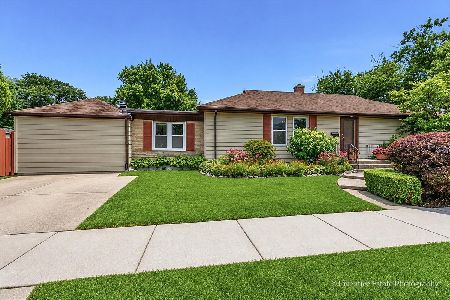
For Sale
$499,000
3 beds / 2.0 baths / 1,400 ft2
Single Family / Built: 1953
103
209 Richmond Avenue, Clarendon Hills, Illinois 60514
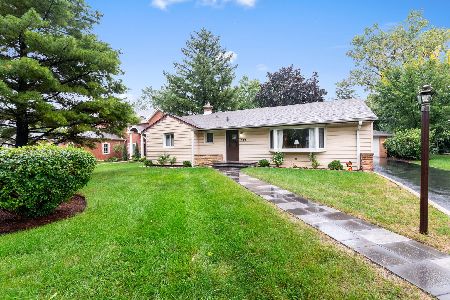
For Sale
$579,900
3 beds / 2.0 baths / 1,353 ft2
Single Family / Built: 1957
28
26 Iroquois Drive, Clarendon Hills, Illinois 60514

For Sale
$425,000
2 beds / 1.0 baths / 1,056 ft2
Single Family / Built: 1942
3
Nearby Sold Comparables
112 Arthur Avenue, Clarendon Hills, Illinois 60514

Sold
$539,900
4 beds / 2.0 baths / 2,100 ft2
Single Family / Built: 1953
4643
108 Arthur Avenue, Clarendon Hills, Illinois 60514
Sold
$429,000
3 beds / 1.0 baths / 0 ft2
Single Family / Built: —
6721
108 Arthur Avenue, Clarendon Hills, Illinois 60514
Sold
$1,499,993
4 beds / 4.1 baths / 3,849 ft2
Single Family / Built: 2011
3188
114 Arthur Avenue, Clarendon Hills, Illinois 60514
Sold
$474,400
3 beds / 1.0 baths / 1,400 ft2
Single Family / Built: 1955
4837
116 Arthur Avenue, Clarendon Hills, Illinois 60514
Sold
$1,199,000
4 beds / 3.1 baths / 3,600 ft2
Single Family / Built: 2004
5036
104 Arthur Avenue, Clarendon Hills, Illinois 60514
Sold
$1,100,000
4 beds / 3.1 baths / 0 ft2
Single Family / Built: 2003
6198
Contact Agent
Listing Provided By
Brush Hill, Inc., REALTORS
