

116 Harrison Street, Batavia, Illinois 60510
Sorry, we are updating photos, please update this page in 15 minutes
$225,000
|
Sold
|
|
| Status: | Closed |
| Sqft: | 1,023 |
| Cost/Sqft: | $230 |
| Beds: | 2 |
| Baths: | 2 |
| Year Built: | 1928 |
| Property Taxes: | $4,043 |
| Days On Market: | 3149 |
| Lot Size: | 0,22 |
Description
Beautiul & Charming Updated Historic Bungalow in Batavia! Just West of Downtown, this Home Boasts So Many Wonderful Features incl.: Updated Bath & Kitchen, New Furnace & Siding (with a Transferable Warranty)! Beautiful Hardwood Floors, Oak Trim, Leaded Glass Window, etc.! To Add to the Charm... It the Tasteful Decor and Fixtures Through Out! Amazing Landscape, Gardens, Plantings and Backyard Patio with Fire Pit. A Very Nice Traditional Urban Floorplan, with Possibilities to Expand into the Attic! All that and it's Close to the Schools, Parks, Bike Path and Downtown! Show with Confidence!!!
Property Specifics
| Single Family | |
| — | |
| Bungalow | |
| 1928 | |
| Full | |
| Aluminum Siding, Vinyl Siding, Steel Siding | |
| Asphalt | |
| — | |
| No | |
| 0.22 |
| Kane | |
| — | |
| 0 / Not Applicable | |
| None | |
| Public | |
| Public Sewer | |
| Central Air | |
| Natural Gas, Forced Air | |
| 09898262 | |
| 1222109006 |
Nearby Schools
| NAME: | DISTRICT: | DISTANCE: | |
|---|---|---|---|
|
High School
Batavia Sr High School |
101 | Not in DB | |
Property History
| DATE: | EVENT: | PRICE: | SOURCE: |
|---|---|---|---|
| 15 May, 2008 | Sold | $199,500 | MRED MLS |
| 23 Mar, 2008 | Under contract | $215,000 | MRED MLS |
| 9 Nov, 2007 | Listed for sale | $215,000 | MRED MLS |
| 14 Jun, 2018 | Sold | $225,000 | MRED MLS |
| 21 May, 2018 | Under contract | $234,900 | MRED MLS |
| 28 Mar, 2018 | Listed for sale | $234,900 | MRED MLS |
Sorry, we are updating photos, please update this page in 15 minutes
Room Specifics
All Bedroom Info:
Total Bedrooms: 3
Bedrooms Above Ground: 2
Bedrooms Below Ground: 1
Total Bedrooms: 3
Bedrooms Above Ground: 2
Bedrooms Below Ground: 1
Second Bedroom Info:
Dimensions: —
Location: —Dimensions: —
Floor Type: Hardwood
Third Bedroom Info:
Dimensions: —
Location: —Dimensions: —
Floor Type: Hardwood
Bathroom Info:
Full Bathrooms: 2
Partial Bathrooms: 0Full Bathrooms: 2
Bathroom Amenities: —
Bathroom in Basement: 1
Dining Room Info:
Dimensions: —
Location: —Dimensions: —
Floor Type: Hardwood
Kitchen Info:
Dimensions: —
Location: —Dimensions: —
Floor Type: Vinyl
Features: Pantry-Walk-in
Laundry Room Info:
Dimensions: —
Location: —Dimensions: —
Floor Type: Other
Living Room Info:
Dimensions: —
Location: —Dimensions: —
Floor Type: Hardwood
Additional Rooms Info:
Rooms: Den, Screened Porch, Enclosed Porch
Basement: FullRooms: Den, Screened Porch, Enclosed Porch
Other Specifics
| 1 | |
| Concrete Perimeter | |
| Garage | |
| — | |
| — | |
| — | |
| Patio, Porch Screened | |
| Wooded | |
| 60X87.50 | |
| Interior Stair | |
| None | |
| Hardwood Floors, First Floor Bedroom, First Floor Full Bath | |
| Range, Dishwasher, Refrigerator, Freezer, Washer, Dryer | |
| Not in DB | |
| Sidewalks, Street Lights, Street Paved | |
| — | |
| — |
Tax History
| Year | Property Taxes |
|---|---|
| 2008 | $2,977 |
| 2018 | $4,043 |
Contact Agent
Nearby Similar Homes
319 Republic Road, Batavia, Illinois 60510
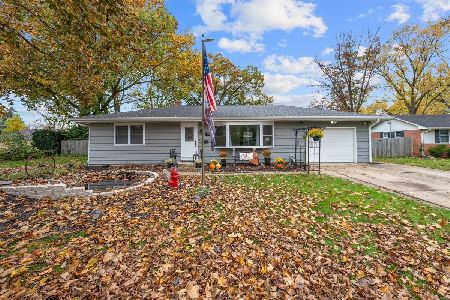
For Sale
$440,000
3 beds / 1.0 baths / 2,052 ft2
Single Family / Built: 1955
5
916 Bain Road, Batavia, Illinois 60510
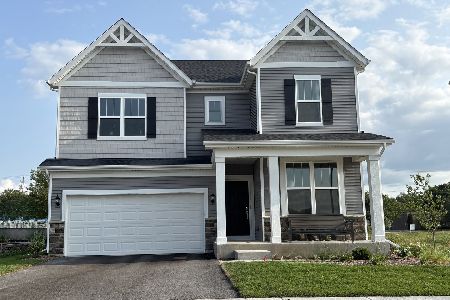
For Sale
$664,158
4 beds / 3.1 baths / 3,118 ft2
Single Family / Built: 2026
28
929 Bain Lane, Batavia, Illinois 60510
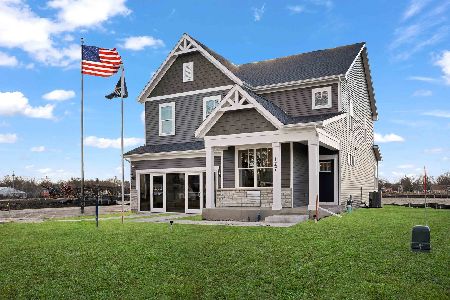
For Sale
$639,990
4 beds / 2.1 baths / 2,662 ft2
Single Family / Built: 2026
28
31 Van Nortwick Avenue, Batavia, Illinois 60510
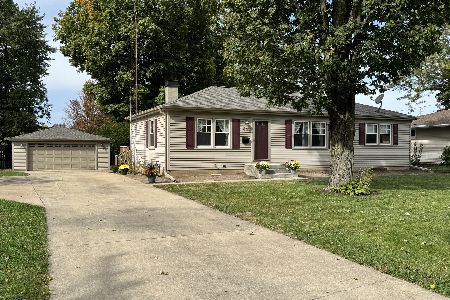
For Sale
$379,000
4 beds / 2.0 baths / 1,470 ft2
Single Family / Built: 1956
53
941 Bain Lane, Batavia, Illinois 60510
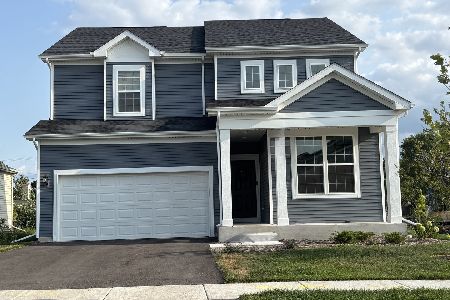
For Sale
$567,404
3 beds / 2.1 baths / 2,426 ft2
Single Family / Built: 2026
39
610 North Avenue, Batavia, Illinois 60510
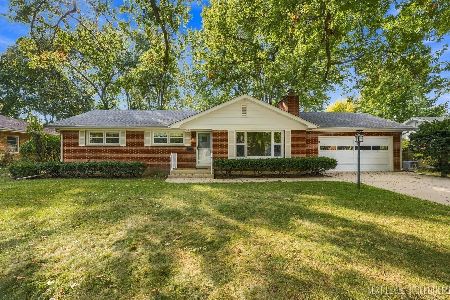
For Sale
$450,000
3 beds / 2.1 baths / 1,558 ft2
Single Family / Built: 1956
28
Nearby Sold Comparables
118 Harrison Street, Batavia, Illinois 60510

Sold
$315,000
3 beds / 2.1 baths / 1,681 ft2
Single Family / Built: 2009
6429
118 Harrison Street, Batavia, Illinois 60510

Sold
$369,000
3 beds / 2.1 baths / 1,681 ft2
Single Family / Built: 2009
2081
118 Harrison Street, Batavia, Illinois 60510

Sold
$419,900
3 beds / 2.2 baths / 1,681 ft2
Single Family / Built: 2009
1616
116 Harrison Street, Batavia, Illinois 60510
Sold
$215,000
2 beds / 2.0 baths / 1,023 ft2
Single Family / Built: 1928
6941
609 Houston Street, Batavia, Illinois 60510
Sold
$182,500
3 beds / 1.1 baths / 1,116 ft2
Single Family / Built: 1910
4530
609 Houston Street, Batavia, Illinois 60510
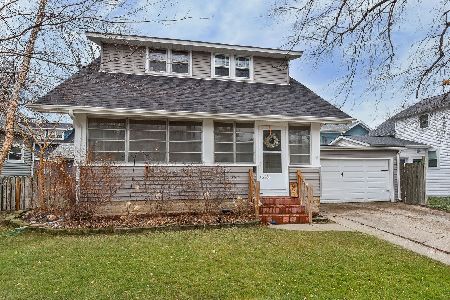
Sold
$264,000
3 beds / 1.1 baths / 1,116 ft2
Single Family / Built: 1910
1315
Contact Agent
Listing Provided By
RE/MAX All Pro
