

118 Harrison Street, Batavia, Illinois 60510
Sorry, we are updating photos, please update this page in 15 minutes
$299,000
|
Sold
|
|
| Status: | Closed |
| Sqft: | 1,681 |
| Cost/Sqft: | $187 |
| Beds: | 3 |
| Baths: | 3 |
| Year Built: | 2009 |
| Property Taxes: | $839 |
| Days On Market: | 6429 |
| Lot Size: | 0,00 |
Description
Brand New Custom Construction in-town, desirable neighborhood, blocks to schools,park,town. Gourmet large kitchen: large island, granite counters, SS appliances. High level of finish:HW & ceramic floors,Pella windows & doors, gas fireplace, front porch, tall ceiling height.Enjoy the open floorplan/great room concept, master suite with large bath & trayed ceiling.Deep pour basement with bath rough-in.
Property Specifics
| Single Family | |
| — | |
| Farmhouse | |
| 2009 | |
| Full | |
| Aluminum/Vinyl/Steel Siding | |
| Asphalt | |
| CUSTOM | |
| No | |
| 0 |
| Kane | |
| — | |
| 0 / Not Applicable | |
| None | |
| Public | |
| Public Sewer | |
| Central Air | |
| Natural Gas, Forced Air | |
| 07179376 | |
| 1222109004 |
Nearby Schools
| NAME: | DISTRICT: | DISTANCE: | |
|---|---|---|---|
|
Grade School
H C Storm Elementary School |
101 | — | |
|
Middle School
Sam Rotolo Middle School Of Bat |
101 | Not in DB | |
|
High School
Batavia Sr High School |
101 | Not in DB | |
Property History
| DATE: | EVENT: | PRICE: | SOURCE: |
|---|---|---|---|
| 9 Jun, 2009 | Sold | $299,000 | MRED MLS |
| 10 May, 2009 | Under contract | $315,000 | MRED MLS |
| — | Last price change | $319,000 | MRED MLS |
| 4 Apr, 2009 | Listed for sale | $319,000 | MRED MLS |
| 16 Apr, 2021 | Sold | $366,500 | MRED MLS |
| 4 Mar, 2021 | Under contract | $369,000 | MRED MLS |
| 28 Feb, 2021 | Listed for sale | $369,000 | MRED MLS |
| 19 Sep, 2022 | Sold | $392,000 | MRED MLS |
| 17 Aug, 2022 | Under contract | $419,900 | MRED MLS |
| — | Last price change | $429,900 | MRED MLS |
| 8 Jun, 2022 | Listed for sale | $460,000 | MRED MLS |
Sorry, we are updating photos, please update this page in 15 minutes
Room Specifics
All Bedroom Info:
Total Bedrooms: 3
Bedrooms Above Ground: 3
Bedrooms Below Ground: 0
Total Bedrooms: 3
Bedrooms Above Ground: 3
Bedrooms Below Ground: 0
Second Bedroom Info:
Dimensions: —
Location: —Dimensions: —
Floor Type: Carpet
Third Bedroom Info:
Dimensions: —
Location: —Dimensions: —
Floor Type: Carpet
Bathroom Info:
Full Bathrooms: 3
Partial Bathrooms: 1Full Bathrooms: 3
Bathroom Amenities: Separate Shower, Double Sink
Bathroom in Basement: 0
Dining Room Info:
Dimensions: —
Location: —Dimensions: —
Floor Type: Hardwood
Kitchen Info:
Dimensions: —
Location: —Dimensions: —
Floor Type: Hardwood
Features: Island, Pantry-Closet
Living Room Info:
Dimensions: —
Location: —Dimensions: —
Floor Type: Hardwood
Additional Rooms Info:
Rooms: Utility Room-2nd Floor
Basement: FullRooms: Utility Room-2nd Floor
Other Specifics
| 2 | |
| Concrete Perimeter | |
| Garage | |
| — | |
| — | |
| — | |
| — | |
| Landscaped, Wooded | |
| 60X75 | |
| Unfinished | |
| Full | |
| — | |
| Range, Microwave, Dishwasher, Refrigerator, Disposal | |
| Not in DB | |
| Sidewalks, Street Lights, Street Paved | |
| — | |
| Gas Log |
Tax History
| Year | Property Taxes |
|---|---|
| 2009 | $839 |
| 2021 | $6,940 |
| 2022 | $7,241 |
Contact Agent
Nearby Similar Homes
319 Republic Road, Batavia, Illinois 60510
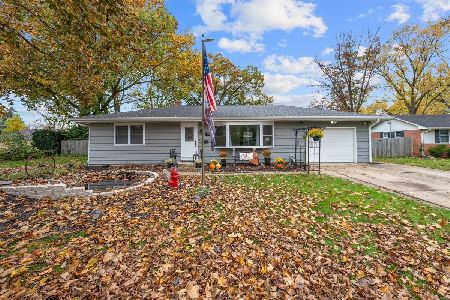
For Sale
$440,000
3 beds / 1.0 baths / 2,052 ft2
Single Family / Built: 1955
5
916 Bain Road, Batavia, Illinois 60510
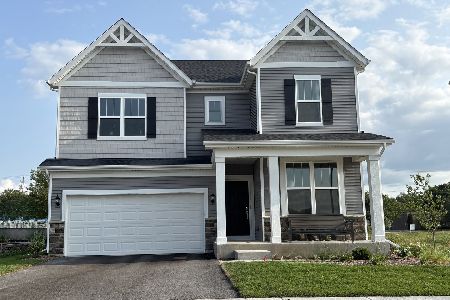
For Sale
$664,158
4 beds / 3.1 baths / 3,118 ft2
Single Family / Built: 2026
28
929 Bain Lane, Batavia, Illinois 60510
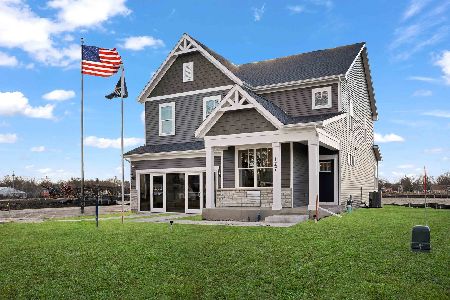
For Sale
$639,990
4 beds / 2.1 baths / 2,662 ft2
Single Family / Built: 2026
28
941 Bain Lane, Batavia, Illinois 60510
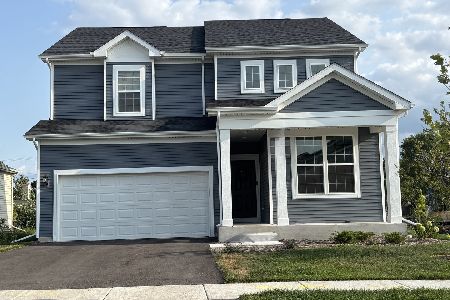
For Sale
$567,404
3 beds / 2.1 baths / 2,426 ft2
Single Family / Built: 2026
39
31 Van Nortwick Avenue, Batavia, Illinois 60510
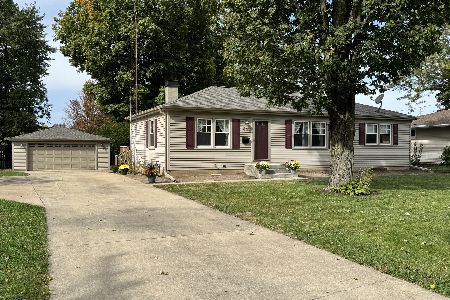
For Sale
$379,000
4 beds / 2.0 baths / 1,470 ft2
Single Family / Built: 1956
53
610 North Avenue, Batavia, Illinois 60510
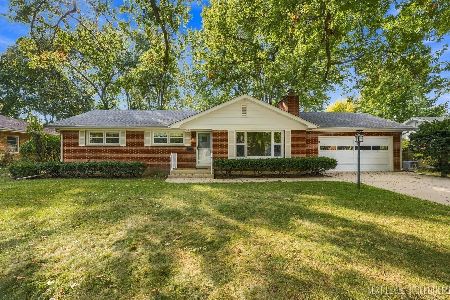
For Sale
$450,000
3 beds / 2.1 baths / 1,558 ft2
Single Family / Built: 1956
28
Nearby Sold Comparables
118 Harrison Street, Batavia, Illinois 60510

Sold
$369,000
3 beds / 2.1 baths / 1,681 ft2
Single Family / Built: 2009
2081
118 Harrison Street, Batavia, Illinois 60510

Sold
$419,900
3 beds / 2.2 baths / 1,681 ft2
Single Family / Built: 2009
1616
116 Harrison Street, Batavia, Illinois 60510

Sold
$215,000
2 beds / 2.0 baths / 1,023 ft2
Single Family / Built: 1928
6941
116 Harrison Street, Batavia, Illinois 60510
Sold
$234,900
2 beds / 2.0 baths / 1,023 ft2
Single Family / Built: 1928
3149
614 Mckee Street, Batavia, Illinois 60510
Sold
$115,900
2 beds / 1.0 baths / 759 ft2
Single Family / Built: 1946
3831
121 Jackson Street, Batavia, Illinois 60510
Sold
$89,100
3 beds / 1.0 baths / 1,175 ft2
Single Family / Built: 1880
5502
Contact Agent
Listing Provided By
RE/MAX Professionals East
