

11607 Sunderlin Drive, Huntley, Illinois 60142
Subdivision > Del Webb Sun City
Sorry, we are updating photos, please update this page in 15 minutes
$355,000
|
Sold
|
|
| Status: | Closed |
| Sqft: | 2,236 |
| Cost/Sqft: | $163 |
| Beds: | 2 |
| Baths: | 2 |
| Year Built: | 2005 |
| Property Taxes: | $8,473 |
| Days On Market: | 3352 |
| Lot Size: | 0,21 |
Description
WONDERFUL LOCATION~BACKS TO TREES~ADLER WITH WALKOUT BASEMENT~2 BEDROOMS, 2 BATHS, SUNROOM & DEN~BAY WINDOW IN KITCHEN & MASTER BATH~HARDWOOD FLOORING IN FOYER, KITCHEN, EATING AREA & SUNROOM~42" MAPLE CABINETS~CORIAN COUNTERTOPS~BLACK APPLIANCES~LIGHTED CEILING FANS~NEW LIGHTING IN DINING ROOM & FOYER~RAISED VANITIES IN BATHS~ADDITIONAL CABINETS IN LAUNDRY ROOM & LAUNDRY TUB~BASEMENT PLUMBED FOR BATH~INSULATED GARAGE PKG~NEW A/C SPRING 2017~NEWER SUMP PUMP & BACKUP SUMP PUMP & WATER HEATER~LOCATED IN 55 & OVER RESORTLIKE COMMUNITY WITH SO MANY AMMENITIES!
Property Specifics
| Single Family | |
| — | |
| Ranch | |
| 2005 | |
| Full, Walkout | |
| Vinyl Siding | |
| Asphalt | |
| ADLER | |
| No | |
| 0.21 |
| Mc Henry | |
| Del Webb Sun City | |
| 125 / Monthly | |
| Insurance, Clubhouse, Exercise Facilities, Pool, Scavenger | |
| Public | |
| Public Sewer | |
| Central Air | |
| Natural Gas, Forced Air | |
| 09741340 | |
| 1831301001 |
Property History
| DATE: | EVENT: | PRICE: | SOURCE: |
|---|---|---|---|
| 7 May, 2018 | Sold | $355,000 | MRED MLS |
| 21 Mar, 2018 | Under contract | $364,900 | MRED MLS |
| — | Last price change | $375,000 | MRED MLS |
| 5 Sep, 2017 | Listed for sale | $399,900 | MRED MLS |
Sorry, we are updating photos, please update this page in 15 minutes
Room Specifics
All Bedroom Info:
Total Bedrooms: 2
Bedrooms Above Ground: 2
Bedrooms Below Ground: 0
Total Bedrooms: 2
Bedrooms Above Ground: 2
Bedrooms Below Ground: 0
Second Bedroom Info:
Dimensions: —
Location: —Dimensions: —
Floor Type: Carpet
Bathroom Info:
Full Bathrooms: 2
Partial Bathrooms: 0Full Bathrooms: 2
Bathroom Amenities: Separate Shower, Double Sink, Soaking Tub
Bathroom in Basement: 0
Dining Room Info:
Dimensions: —
Location: —Dimensions: —
Floor Type: Carpet
Kitchen Info:
Dimensions: —
Location: —Dimensions: —
Floor Type: Hardwood
Features: Eating Area-Breakfast Bar, Island, Pantry-Butler, Pantry-Closet
Family Room Info:
Dimensions: —
Location: —Dimensions: —
Floor Type: Carpet
Additional Rooms Info:
Rooms: Breakfast Room, Heated Sun Room, Den
Basement: Full, WalkoutRooms: Breakfast Room, Heated Sun Room, Den
Other Specifics
| 2 | |
| Concrete Perimeter | |
| Garage | |
| — | |
| — | |
| — | |
| Patio, Storms/Screens | |
| — | |
| 9305 SQFT | |
| — | |
| Full | |
| First Floor Bedroom, First Floor Laundry, First Floor Full Bath | |
| Microwave, Dishwasher, Refrigerator, Washer, Dryer, Disposal, Cooktop, Built-In Oven | |
| Not in DB | |
| Clubhouse, Pool, Tennis Courts, Sidewalks, Street Lights, Street Paved | |
| — | |
| — |
Tax History
| Year | Property Taxes |
|---|---|
| 2018 | $8,473 |
Contact Agent
Nearby Similar Homes
11861 Covey Lane, Huntley, Illinois 60142
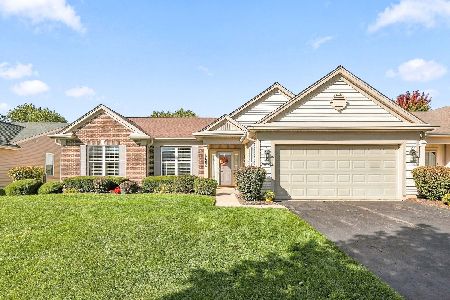
For Sale
$520,000
2 beds / 2.0 baths / 2,050 ft2
Single Family / Built: 2005
33
11892 Ludbury, Huntley, Illinois 60142
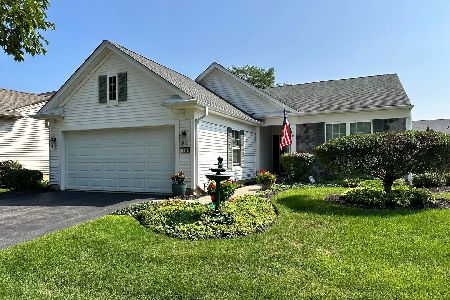
For Sale
$419,900
2 beds / 2.0 baths / 1,678 ft2
Single Family / Built: 2005
52
11848 Chatfield Crossing, Huntley, Illinois 60142
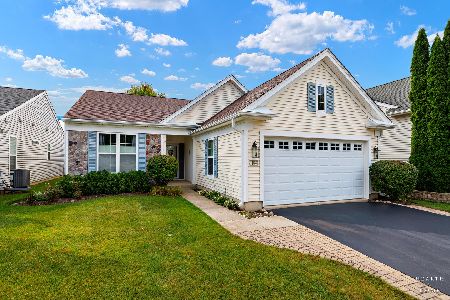
For Sale
$406,000
2 beds / 2.0 baths / 1,678 ft2
Single Family / Built: 2005
37
11796 Borhart Drive, Huntley, Illinois 60142
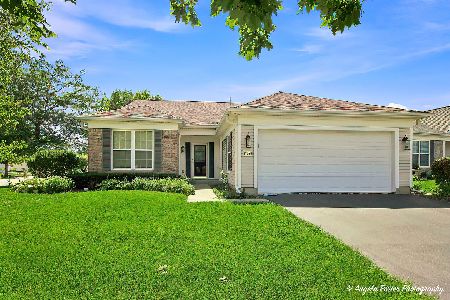
For Sale
$394,000
2 beds / 2.0 baths / 1,906 ft2
Single Family / Built: 2005
81
13840 Wilshire Way, Huntley, Illinois 60142
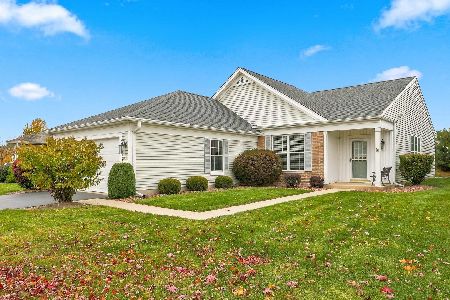
For Sale
$409,000
2 beds / 2.0 baths / 1,714 ft2
Single Family / Built: 2006
8
13830 Wilshire Way, Huntley, Illinois 60142
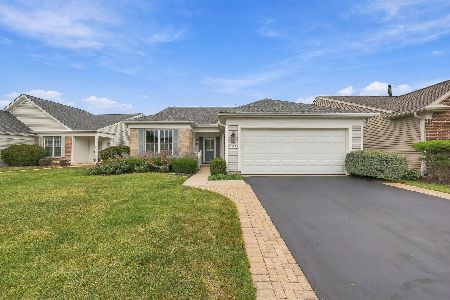
For Sale
$434,900
2 beds / 2.0 baths / 1,889 ft2
Single Family / Built: 2006
53
Nearby Sold Comparables
11627 Sunderlin Drive, Huntley, Illinois 60142

Sold
$513,900
2 beds / 3.1 baths / 2,794 ft2
Single Family / Built: 2005
7335
11627 Sunderlin Drive, Huntley, Illinois 60142
Sold
$515,000
2 beds / 3.1 baths / 2,794 ft2
Single Family / Built: 2005
6949
11627 Sunderlin Drive, Huntley, Illinois 60142
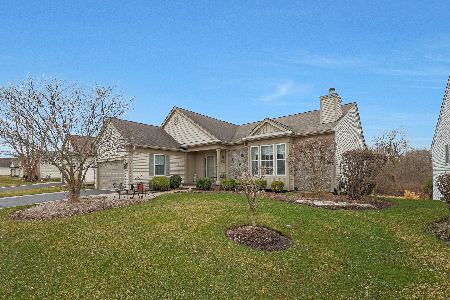
Sold
$674,900
2 beds / 3.1 baths / 2,806 ft2
Single Family / Built: 2005
584
14082 Sterling Lane, Huntley, Illinois 60142
Sold
$369,900
3 beds / 3.0 baths / 2,318 ft2
Single Family / Built: 2005
4910
14082 Sterling Lane, Huntley, Illinois 60142
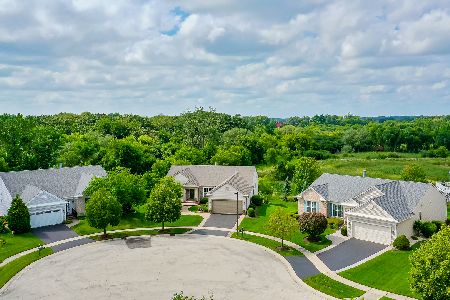
Sold
$549,900
3 beds / 3.0 baths / 2,318 ft2
Single Family / Built: 2005
1197
14063 Sterling Lane, Huntley, Illinois 60142
Sold
$339,000
3 beds / 2.0 baths / 2,482 ft2
Single Family / Built: 2005
2461
Contact Agent
Listing Provided By
Huntley Realty
