

14082 Sterling Lane, Huntley, Illinois 60142
Subdivision > Del Webb Sun City
Sorry, we are updating photos, please update this page in 15 minutes
$341,500
|
Sold
|
|
| Status: | Closed |
| Sqft: | 2,318 |
| Cost/Sqft: | $160 |
| Beds: | 3 |
| Baths: | 3 |
| Year Built: | 2005 |
| Property Taxes: | $8,551 |
| Days On Market: | 4910 |
| Lot Size: | 0,00 |
Description
INCREDIBLE GRANT WITH OPEN-SPACE VIEWS! FINISHED, WALK-OUT BASEMENT BOASTS RADIANT HEAT, FULL BATH, EXPANSIVE WET BAR, CRAFT ROOM, & LOADS OF STORAGE! THIS HOME HAS GREAT CURB APPEAL W/PAVER RIBBONS AND WALK! LAWN IRRIGATION! FIREPLACE! STUNNING VIEWS OF WOODS AND OPEN-SPACE! GIANT KITCHEN W/EXTENDED CABINETS, MASTER HAS BAY WINDOW, CEILING FANS IN EVERY ROOM! ENJOY SUMMER ON THE LARGE DECK OR PATIO! VERY PRIVATE!
Property Specifics
| Single Family | |
| — | |
| Ranch | |
| 2005 | |
| Full, Walkout | |
| Vinyl Siding, Stone | |
| Asphalt | |
| GRANT | |
| No | |
| 0 |
| Mc Henry | |
| Del Webb Sun City | |
| 135 / Monthly | |
| Clubhouse, Exercise Facilities, Pool, Scavenger | |
| Public | |
| Public Sewer | |
| Central Air | |
| Natural Gas, Forced Air | |
| 08356162 | |
| 1831151002 |
Property History
| DATE: | EVENT: | PRICE: | SOURCE: |
|---|---|---|---|
| 1 Oct, 2013 | Sold | $341,500 | MRED MLS |
| 29 Jul, 2013 | Under contract | $369,900 | MRED MLS |
| 31 May, 2013 | Listed for sale | $369,900 | MRED MLS |
| 29 Sep, 2023 | Sold | $585,000 | MRED MLS |
| 31 Jul, 2023 | Under contract | $549,900 | MRED MLS |
| 31 Jul, 2023 | Listed for sale | $549,900 | MRED MLS |
Sorry, we are updating photos, please update this page in 15 minutes
Room Specifics
All Bedroom Info:
Total Bedrooms: 3
Bedrooms Above Ground: 3
Bedrooms Below Ground: 0
Total Bedrooms: 3
Bedrooms Above Ground: 3
Bedrooms Below Ground: 0
Second Bedroom Info:
Dimensions: —
Location: —Dimensions: —
Floor Type: Carpet
Third Bedroom Info:
Dimensions: —
Location: —Dimensions: —
Floor Type: Wood Laminate
Bathroom Info:
Full Bathrooms: 3
Partial Bathrooms: 0Full Bathrooms: 3
Bathroom Amenities: Separate Shower, Double Sink
Bathroom in Basement: 1
Dining Room Info:
Dimensions: —
Location: —Dimensions: —
Floor Type: Carpet
Kitchen Info:
Dimensions: —
Location: —Dimensions: —
Floor Type: Vinyl
Features: Eating Area-Table Space, Island, Pantry-Closet
Laundry Room Info:
Dimensions: —
Location: —Dimensions: —
Floor Type: Vinyl
Family Room Info:
Dimensions: —
Location: —Dimensions: —
Floor Type: Carpet
Additional Rooms Info:
Rooms: Breakfast Room, Den, Recreation Room, Sewing Room, Workshop
Basement: Full, WalkoutRooms: Breakfast Room, Den, Recreation Room, Sewing Room, Workshop
Other Specifics
| 2 | |
| Concrete Perimeter | |
| Garage | |
| — | |
| — | |
| — | |
| Deck, Patio | |
| Cul-De-Sac | |
| 118X33X112X50 | |
| — | |
| Full | |
| Wood Laminate Floors, First Floor Bedroom, First Floor Laundry | |
| Range, Microwave, Dishwasher, Disposal | |
| Not in DB | |
| Clubhouse, Pool, Tennis Courts | |
| — | |
| Wood Burning, Gas Starter |
Tax History
| Year | Property Taxes |
|---|---|
| 2013 | $8,551 |
Contact Agent
Nearby Similar Homes
11861 Covey Lane, Huntley, Illinois 60142

For Sale
$520,000
2 beds / 2.0 baths / 2,050 ft2
Single Family / Built: 2005
33
11848 Chatfield Crossing, Huntley, Illinois 60142

For Sale
$406,000
2 beds / 2.0 baths / 1,678 ft2
Single Family / Built: 2005
37
11892 Ludbury, Huntley, Illinois 60142

For Sale
$419,900
2 beds / 2.0 baths / 1,678 ft2
Single Family / Built: 2005
52
11796 Borhart Drive, Huntley, Illinois 60142

For Sale
$394,000
2 beds / 2.0 baths / 1,906 ft2
Single Family / Built: 2005
81
13840 Wilshire Way, Huntley, Illinois 60142

For Sale
$409,000
2 beds / 2.0 baths / 1,714 ft2
Single Family / Built: 2006
8
13830 Wilshire Way, Huntley, Illinois 60142

For Sale
$434,900
2 beds / 2.0 baths / 1,889 ft2
Single Family / Built: 2006
53
Nearby Sold Comparables
14082 Sterling Lane, Huntley, Illinois 60142

Sold
$549,900
3 beds / 3.0 baths / 2,318 ft2
Single Family / Built: 2005
1197
14072 Sterling Lane, Huntley, Illinois 60142
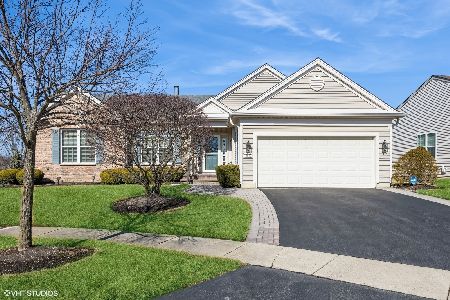
Sold
$570,000
2 beds / 2.0 baths / 2,236 ft2
Single Family / Built: 2005
616
11607 Sunderlin Drive, Huntley, Illinois 60142

Sold
$364,900
2 beds / 2.0 baths / 2,236 ft2
Single Family / Built: 2005
3352
11525 Windsor Court, Huntley, Illinois 60142
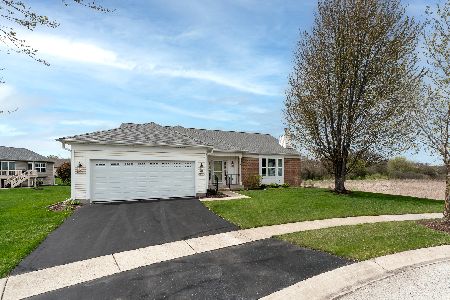
Sold
$675,000
4 beds / 4.0 baths / 2,750 ft2
Single Family / Built: 2005
167
14063 Sterling Lane, Huntley, Illinois 60142
Sold
$339,000
3 beds / 2.0 baths / 2,482 ft2
Single Family / Built: 2005
2461
14052 Sterling Lane, Huntley, Illinois 60142
Sold
$244,900
2 beds / 2.0 baths / 1,982 ft2
Single Family / Built: 2005
4284
Contact Agent
Listing Provided By
Huntley Realty
